Commercial Roof Capital Planning in West Valley City, UT

Build a West Valley City roof budget from inspected conditions, repair boundaries, replacement timing, access limits, and confirmed test results.

Put current roof evidence into the budget

A replacement line in next year's budget should follow roof evidence, not a single age entry. We inspect the field, drains, edges, and known repairs, then separate current defects from untested areas. In West Valley City, UT, the northern SR-201 corridor includes distribution and light-industrial uses with active access needs. For a roof serving that work, lift placement and delivery windows can affect when a project can start and how much area can be opened each shift.

Capital planning compares near-term repair with replacement, then identifies what could change the timing. We label wet insulation, repeated seam failures, attachment concerns, and drainage issues by section. The owner can see which findings are confirmed and where a test cut is still needed. The budget path then ties each allowance to an evidence point, rather than treating an unknown layer as a known quantity.
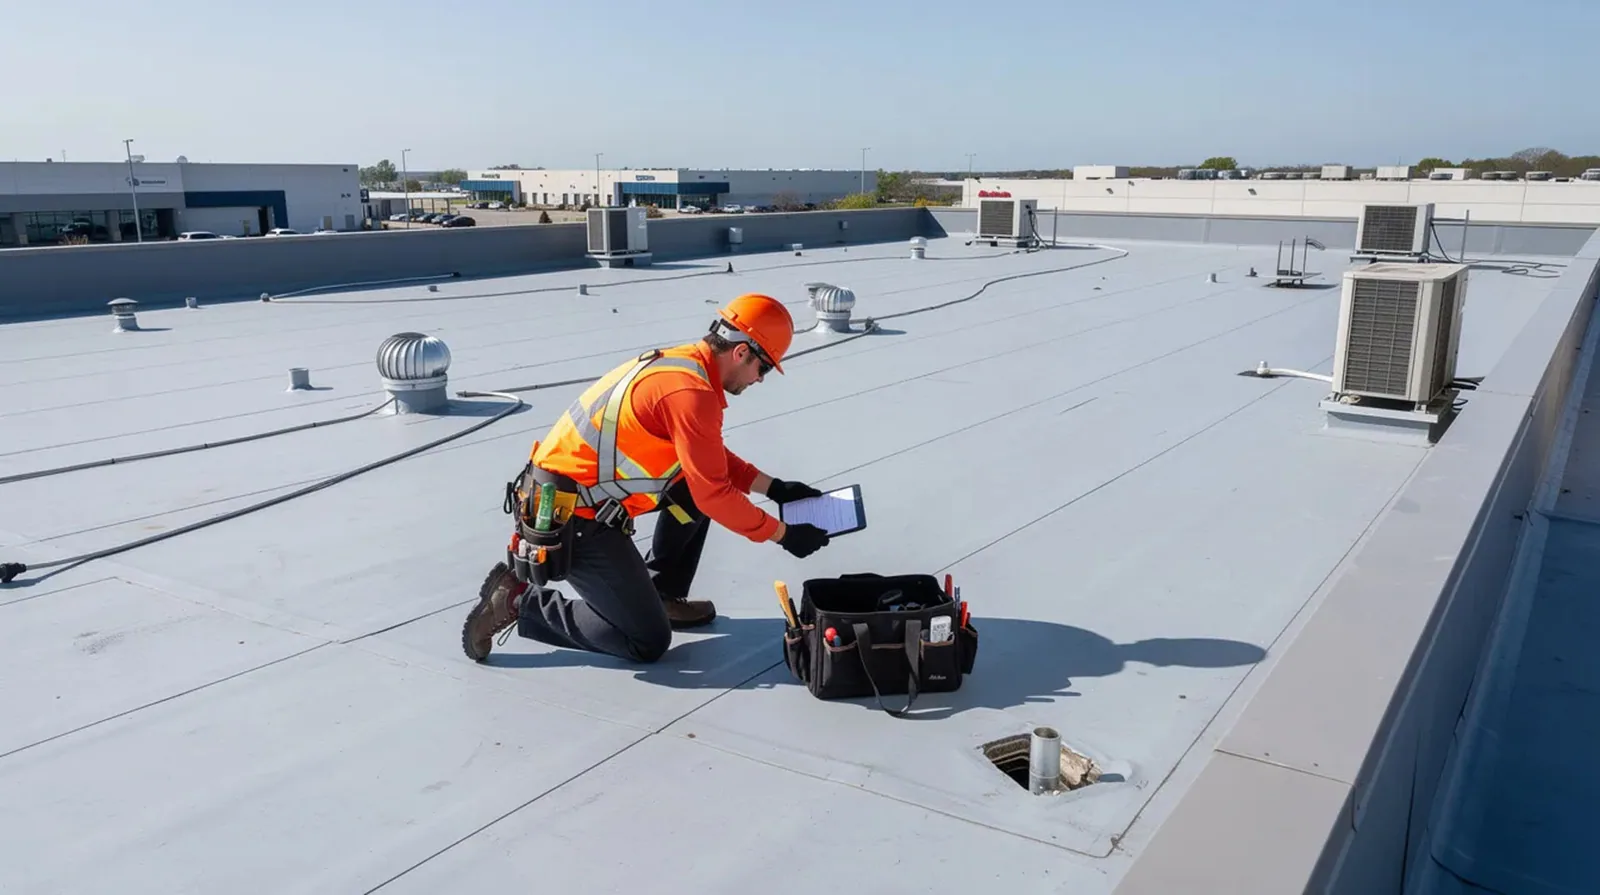
A line item that says “replace in five years” is weak if the current roof has never been mapped. We start with a field review and identify the assembly, visible wear, prior repairs, and problem areas. If the records conflict with the roof, the observed condition becomes the basis for testing. The owner receives a list of what is confirmed, what remains unverified, and what inspection would resolve it.

West Valley City identifies the northern SR-201 edge as a location for trucking and distribution businesses, and describes light-industrial development in that area. Roof access at an operating property may require coordination with loading, vehicles, or tenant hours. We record those constraints because they affect setup and phasing. A photo-backed condition report can support the budget line, while a roof inventory can keep decisions linked to the right building and section.

Commercial Roof Capital Planning

Separate repair funding from replacement funding

Commercial Roof Capital Planning

A repair can preserve a usable roof when damage stops at a seam, curb, or drain and the surrounding assembly remains sound. We price the confirmed repair area, access, and any interior protection separately from an untested extension. If several sections show wet insulation or repeated openings, we compare that ongoing work with a defined tear-off scope. The budget should show what each choice leaves in service.

Cost drivers include roof layers, substrate condition, disposal, drainage correction, equipment clearance, and daily dry-in. A replacement estimate needs an identified tear-off edge and a plan for closing the building each day. A repair scope should name the actual defect and nearby boundary. We keep escalation conditions visible, so a hidden deck issue does not appear as an unexplained increase after work starts.

Account for weather and site windows

The airport station normal includes 20.6 January days at or below 32°F; December averages 7.9 days meeting that mark. The station normal informs seasonal scheduling; we check roof-surface conditions and access before choosing a work day. Cold conditions can affect roof access and product handling, so we check surface temperature, moisture, and forecast before scheduling. The capital schedule includes a work window that allows preparation and a secure closeout.

Fairbourne Station's planned district brings together public, commercial, office, lodging, and multifamily activity. Before staging near the planned district, we confirm the building entrance, pedestrian path, and approved lift position with its contact. We record arrival restrictions, lift position, and areas that cannot be blocked. A site visit near Fairbourne Station can be staged around those controls. If work is delayed by access or conditions, the owner sees which budget date moves.

Commercial Roof Capital Planning

Leave room for scope review and approvals

Statewide use of the 2024 IBC and IECC begins July 1, 2026 under Utah Code 15A-2-103, subject to state and local amendments. The project's governing requirements still depend on its scope and the authority having jurisdiction. We identify code review as a project coordination item rather than assume a particular assembly or budget allowance applies before plans are set.

Approval timing can affect the construction season and material lead sequence. We separate inspection, design or engineering review where needed, procurement, and installation windows. A multi-building work plan can align approvals across several properties without merging their roof conditions. The owner can see which decisions are ready, which require a test or drawing, and which access contact must confirm a work window. That makes the capital schedule usable at the next review.

Sequence buildings without hiding priorities

When multiple roofs compete for funds, we rank them by confirmed leakage, drainage, substrate condition, and the consequence of delaying work. We do not move a stable building ahead just because its records are easier to locate. Each recommendation includes the evidence and next decision, such as a test cut, repair authorization, or replacement design review. The owner can then compare critical work with projects that can wait for another inspection.

West Valley City lists major routes including Bangerter Highway and 3500 South, and its plan links highway access to industrial areas. At properties near those corridors, arrival and staging can affect crew sequence. We keep that logistics note separate from roof condition. A warranty review can also identify maintenance or notification requirements that should be addressed before funding a repair. The budget record keeps responsibility and timing clear.

Give the owner an updateable budget record

A useful capital file keeps photos, scope boundaries, assumptions, and approval status together. We update completed work and record any test result that changes future quantities. If removal exposes damaged deck or wet insulation, the approved change is tied to the location and documented condition. Untested areas remain marked as such, so the following budget cycle does not inherit an unsupported replacement quantity.

We can present the immediate repair, a broader replacement alternative, and the condition that separates them. This gives finance and facilities staff a basis to move a date when the evidence changes. The file identifies who approved the added work and which section still needs review. It remains a current decision record, not a fixed forecast that ignores what the next inspection finds.

Commercial Roof Capital Planning

Common questions

What evidence belongs behind a roof replacement budget?

We map roof sections, identify visible defects, record repair history, and use testing where hidden moisture or attachment changes the scope. Photos and written limits show why the proposed work is included. Unknown layers remain listed for verification. That gives the owner a basis to compare immediate repair with a replacement boundary.

How do you decide which building receives funding first?

Active leakage, drainage failure, wet insulation, loose edges, and operating consequences inform the order. We also identify what can be corrected quickly and what needs design or testing. Each recommendation includes the observed condition and next step. The ranking can change when new evidence arrives or an access window becomes available.

Can a repair budget include an allowance for concealed damage?

Yes, when the owner wants an allowance, but we keep it separate from confirmed quantities. We identify the test location and the condition that would activate added work. If removal exposes a different assembly, we document it and request approval before extending beyond the agreed limit. The record ties the change to evidence.

How should seasonal timing affect a roof capital schedule?

We check actual roof temperature, moisture, access, and product requirements before setting installation dates. We review the Salt Lake City International Airport station normals, then measure surface conditions at the building on the planned work day. The schedule also leaves room for approvals, delivery, and a secure dry-in. If a window changes, we identify which roof sections can move without increasing exposure.

Can you build one capital plan for several West Valley City sites?

We can compare sites in a shared schedule while keeping each roof's findings, cost drivers, and access limits separate. A corridor location may require a different delivery window from an occupied mixed-use property. The plan shows individual priorities and shared coordination steps, not one blended condition assigned to every building.

Put current roof evidence into the budget

ServicesRoof SystemsIndustriesProperty TypesService AreasDamage RepairCapabilitiesManufacturersContactAboutRequest a Roof Assessment555-555-5555
Call555-555-5555