Commercial Roof Recover in West Valley City, UT

See if a commercial roof recover fits in West Valley City. We check layers, moisture, attachment, drains, code, details, and access before pricing.

Check the base before recovering

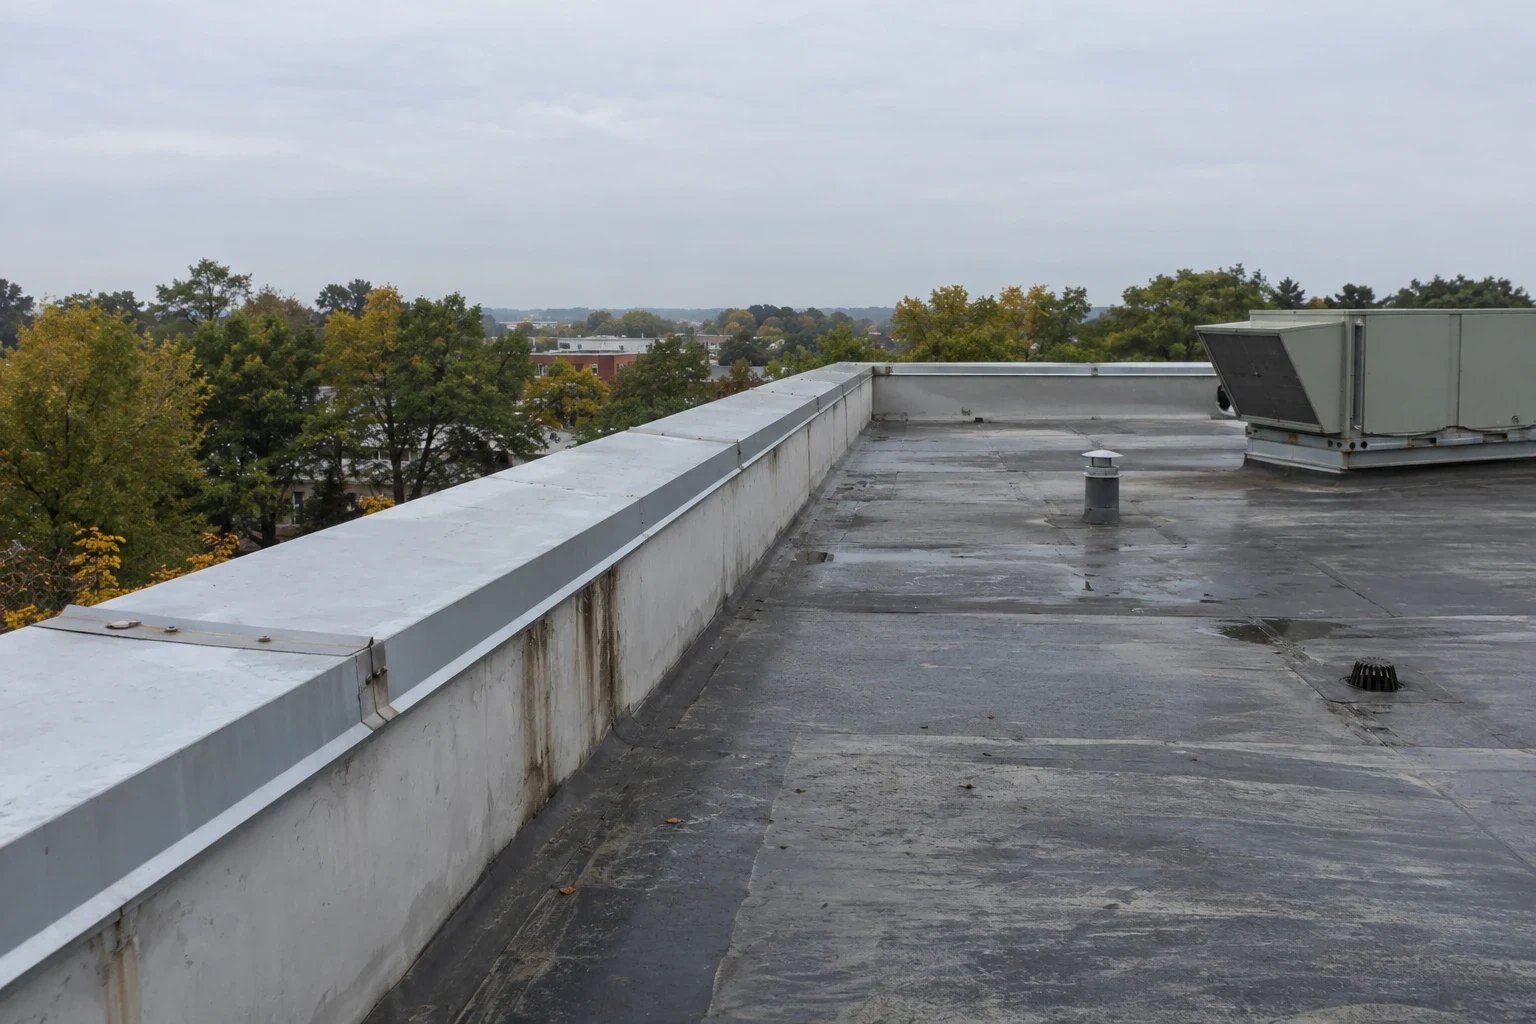
Water beneath an intact membrane can make an overlay a poor choice. We map the roof layers before proposing another assembly. Attachment, drainage, and edges get checked next. Test cuts answer questions that can change the scope. Near West Valley City’s northern SR-201 corridor, a dry, stable roof may suit a multi-building operation. The existing assembly decides, not surface color.

A recover leaves the current roof in place. A new assembly goes above it. This can cut tear-off debris and shorten open-roof time. Hidden moisture and weak attachment still matter. We show which conditions passed and which need correction. A full replacement may fit better when those findings call for removal. A marked plan helps crews keep the accepted boundary clear. The owner receives that marked limit with the estimate.
Start with the number of existing roof layers. We identify membranes and insulation before adding material. Then we compare the assembly with code and system requirements. Utah Code section 15A-2-103 adopts the 2024 International Building Code statewide. It also adopts the 2024 International Energy Conservation Code. The statewide adoption took effect July 1, 2026, with state and local amendments. We confirm project permit requirements before pricing a recover.

Allowed layer count alone does not make a roof suitable. We check insulation firmness, membrane attachment, and deck capacity. Plans list 201 Mountain View Park as a multi-building logistics development. The northern SR-201 industrial corridor is identified for trucking companies and distribution centers. Material handling and roof loading join access in the review. The finished assembly must preserve drainage, curb height, edge security, and service clearance. We list permit questions before the material scope is finalized. Permit details can alter the accepted layer and assembly choice.

Commercial Roof Recover

Test the roof before covering it

Commercial Roof Recover

A meter reading can point toward a test cut. It cannot replace one when layers remain uncertain. We inspect open laps, blisters, trapped water, soft insulation, and rusted fasteners. Old patches also need a bond check. Core samples show whether moisture stays local or extends across the field. We mark each result on the roof plan for owner review.

Drain bowls and scuppers need review before design. An overlay raises the finished surface. Existing drains may sit too low, and curb flashings may fall short. We inspect sumps, outlets, insulation, and perimeter details. Then we list needed corrections for a sound tie-in. A ponding-water repair may fit, but new membrane cannot fix a settled deck or blocked drain path. Test locations stay visible for comparison with the repair map. We retain these details with the pre-cover photographs.

Price the recover against removal

Recover price depends on preparation, attachment, and cover board. Insulation changes, drain work, curbs, and edge metal also affect cost. Wet areas may need removal first. A sound base can reduce tear-off labor and disposal. Short flashings or low equipment curbs can add work. We keep those corrections separate from field membrane quantity so owners can compare the estimate.

A silicone coating may fit a compatible, dry, attached roof. The surface must also support coating preparation. Coating cannot rebuild wet insulation or correct failed attachment. A hands-on roof inspection can set that boundary before bidding. We compare recover, coating, and removal by correction, retained material, and schedule effect. We record each preparation allowance beside the affected detail. Written allowances make cost comparisons easier to review.

Commercial Roof Recover

Keep operations in the sequence

Recover work can leave more roof covered during construction. Staging, tie-offs, and temporary protection still matter at open details. We coordinate lifts, roof access, HVAC shutdowns, and entrance work. West Valley City’s northern SR-201 corridor supports trucking and distribution. At a warehouse there, trailer traffic may affect crane location. Delivery lanes can also decide which section opens first.

City business parks may group offices and light-industry uses with support services. Each use brings different interior concerns and operating hours. We ask about noise, odors, dust, vibration, and service interruptions. Those answers guide sequencing and adhesive selection. When tenants need fixed access times, we plan open laps around them. The roof should not remain exposed across avoidable shifts. The site contact confirms delivery timing before lifts are scheduled. We keep equipment clear of delivery and pedestrian paths.

Build the overlay in controlled stages

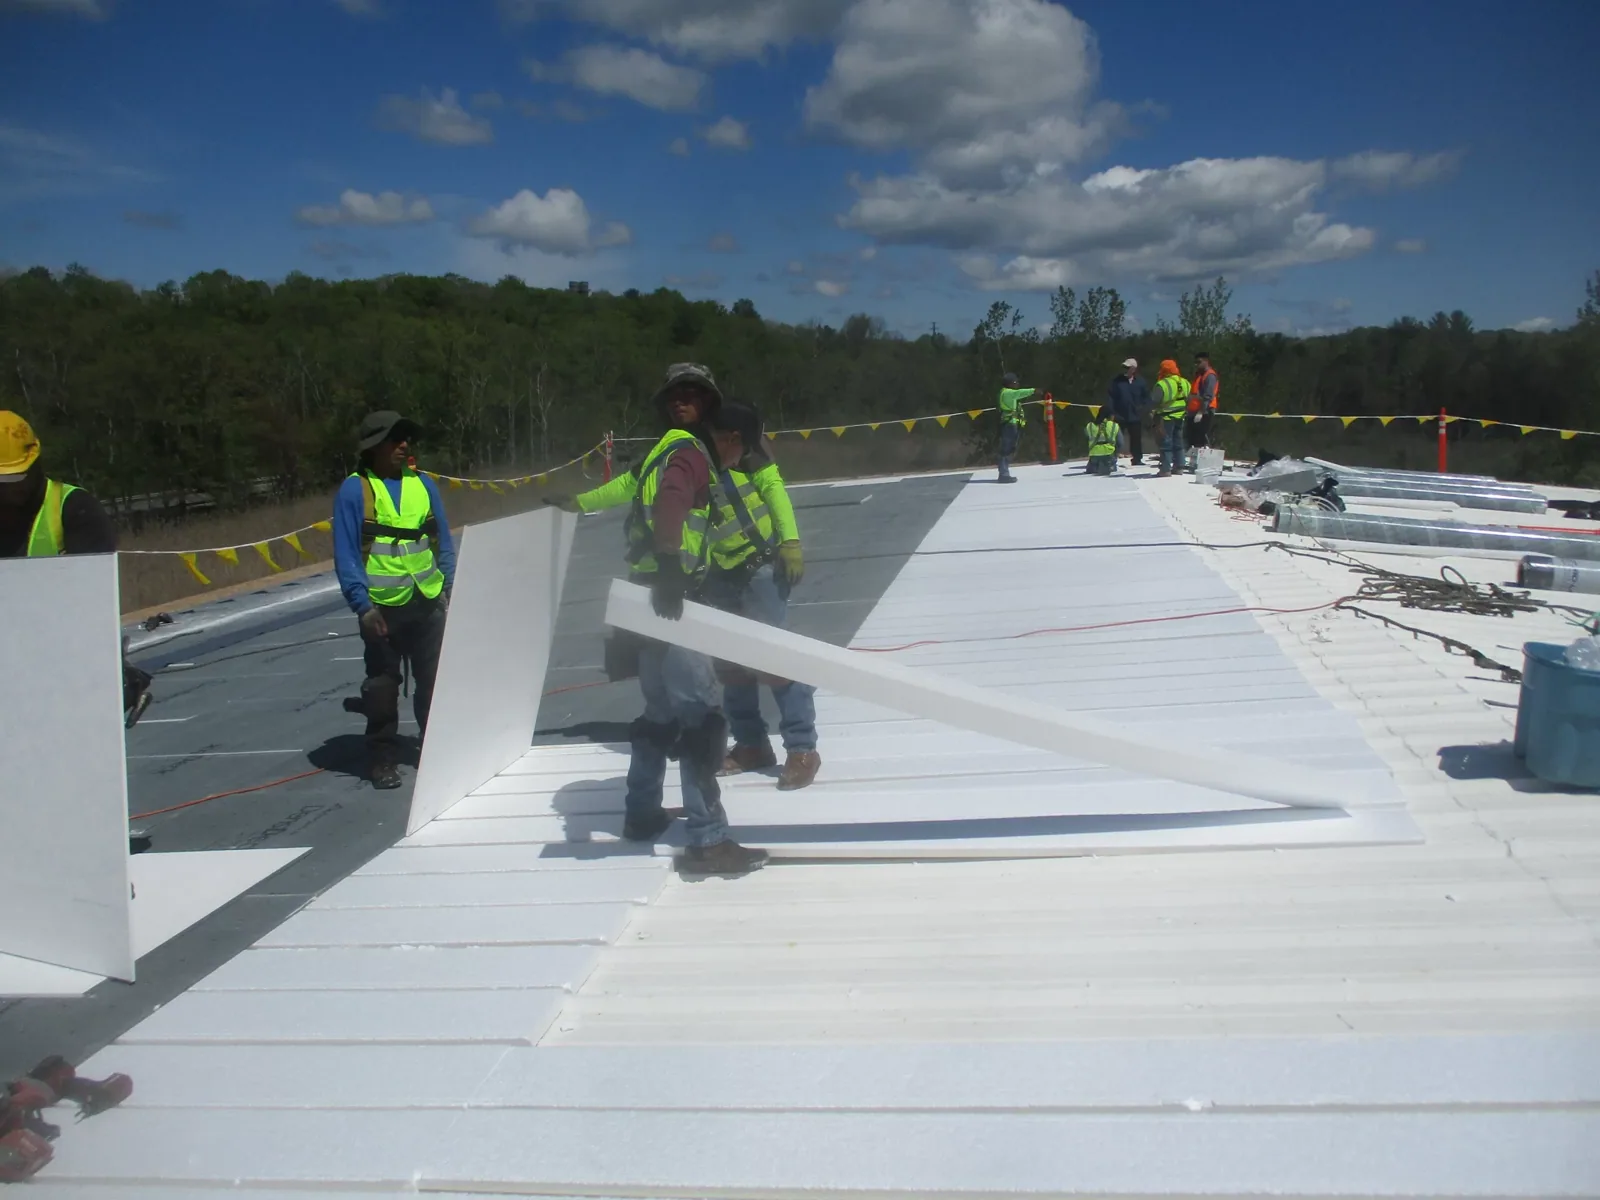
Preparation determines whether the new assembly can bond. We remove loose material and clean the surface. Weak areas get secured, and wet insulation leaves within the approved boundary. Attachment must suit the substrate and wind design. Crews set fasteners or adhesive at specified spacing. Checks catch poor bond, uneven board, and details that need local correction.

Seasonal conditions affect access and material performance. The Salt Lake City airport station records a July daily maximum normal of ninety-four degrees Fahrenheit; August's is ninety-one point seven. Winter minima are normally below freezing in January and December. We check the roof and product limits before membrane or adhesive work. We check the substrate again before fastening the cover board. That review catches movement before the new assembly covers it.

Record what the overlay leaves behind

An overlay hides much of the original surface. Before cover, we photograph test cuts and mark removed insulation. Drain and curb changes go in the record. We also record roof zones left outside the approved work. Closeout photos show finished seams, terminations, and penetrations. A roof condition report can keep those records with the building file.

For freeze-season planning, the airport station's annual snow normal is 51.9 inches and its January mean is 12.70. At the building, we inspect bowls, scuppers, low points, and loose edges before deciding whether drainage needs repair. Near the North SR-201 industrial corridor, we can coordinate roof access around loading activity. The field supervisor records weather limits in the daily log. Daily updates identify any condition that changes the planned sequence.

Commercial Roof Recover

Common questions

How do you know an existing roof can support an overlay?

We inspect the membrane, attachment, insulation, drains, edges, and layer count. Test cuts show what the concealed assembly contains. A dry, stable base with compatible details may qualify. Wet insulation, movement, loose attachment, or excessive layers can rule it out. We mark findings and identify any area that needs removal first.

Will a recover stop leaks that reach the insulation?

A new surface will not dry trapped moisture. We trace the leak path and mark the wet boundary. Damaged material comes out within the approved scope. If moisture reaches beyond that area, we revise the recover limit or compare replacement. Covering active wet zones can leave the original problem in place.

Could the added roof height affect drains or curbs?

Yes. Added height can reduce curb clearance and leave drains below the finished surface. We measure both before choosing the assembly. The price may include extensions, drain adjustments, or tapered insulation when design permits. We also review scuppers, pipe penetrations, wall terminations, and equipment access before installation.

Can an overlay reduce disruption at a distribution building?

It can avoid broad tear-off when inspection confirms a suitable base. Lifts, staging, and detail work still affect operations. We coordinate deliveries and access with the facility contact. Along northern SR-201, loading routes can influence crane placement and material movement. Those limits help set the work sequence.

Why document the roof if the overlay hides it?

Photos and marked test locations preserve the concealed assembly’s condition. We record moisture, insulation replacement, drain changes, and perimeter details. Closeout images show the finished system. Those records give future inspections a baseline. They also help owners separate the recover scope from later repairs or new conditions.

Check the base before recovering

ServicesRoof SystemsIndustriesProperty TypesService AreasDamage RepairCapabilitiesManufacturersContactAboutRequest a Roof Assessment555-555-5555
Call555-555-5555