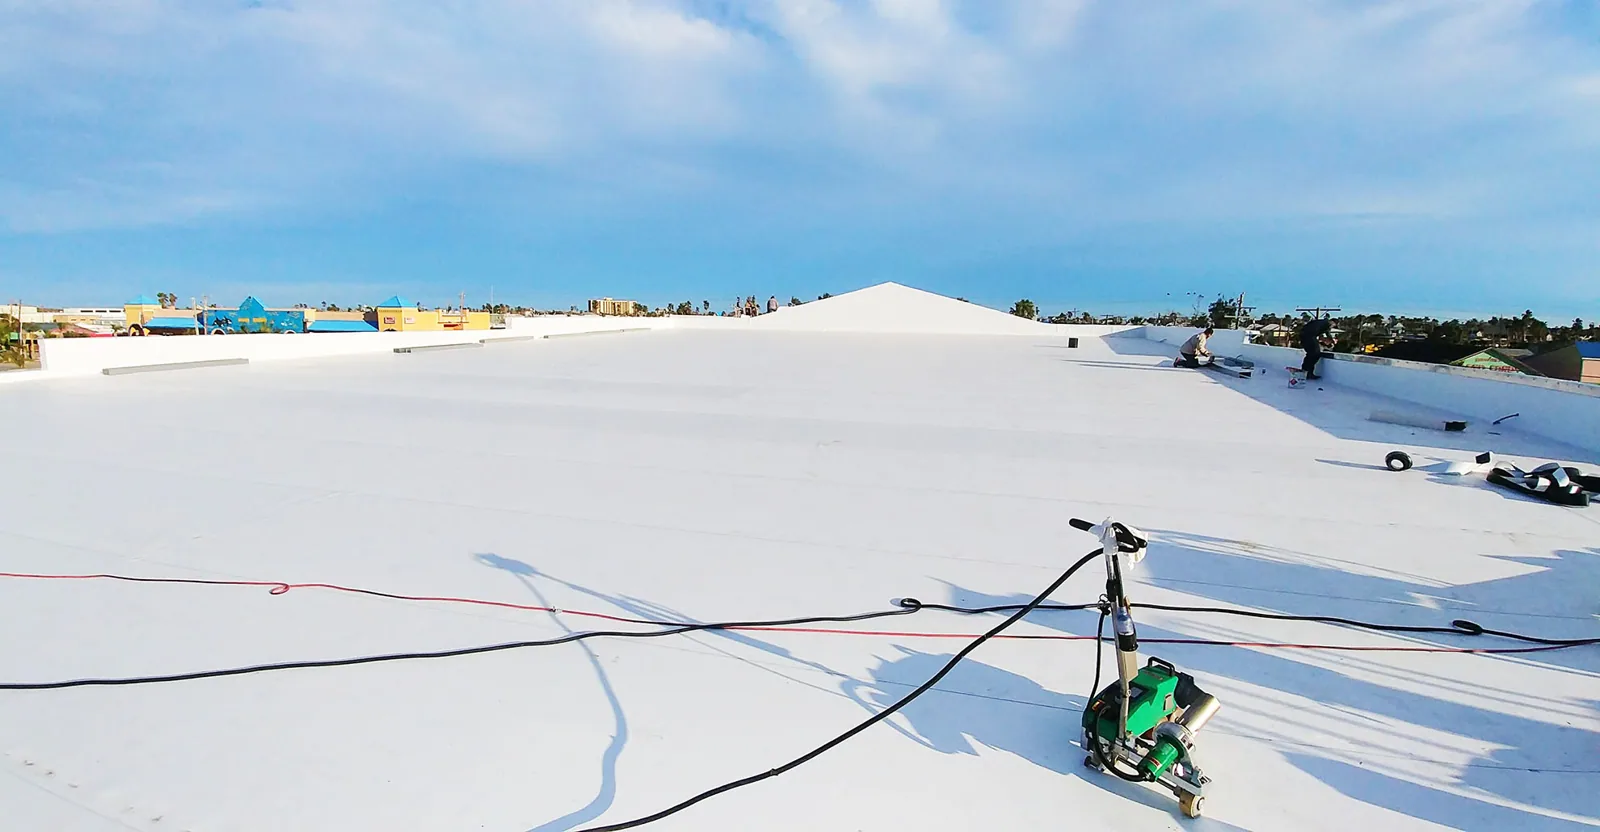
Commercial Roof Replacement in West Valley City, UT

Replace a worn commercial roof in West Valley City with a defined tear-off limit, dry-in plan, material scope, and closeout record built for your building.

Set a replacement scope

A seam that reopens after repair can change the cost decision. We inspect the membrane, laps, edge metal, drains, and insulation. Then we compare another patch with replacement. Near West Valley City’s northern SR-201 corridor, distribution roofs may need different access windows than Fairbourne offices. Building use and dry-in limits shape the sequence.

Visible wear and concealed damage need separate scopes. A test cut shows whether insulation is wet, crushed, or sound. That result sets the tear-off limit and disposal quantity. It also controls how much roof stays open each day. Our proposal names the system, preparation, details, protection, and inspection holds. Concealed work stays unpriced until confirmed. We note each test location on the roof plan for review. We agree on that limit before crews mobilize equipment.
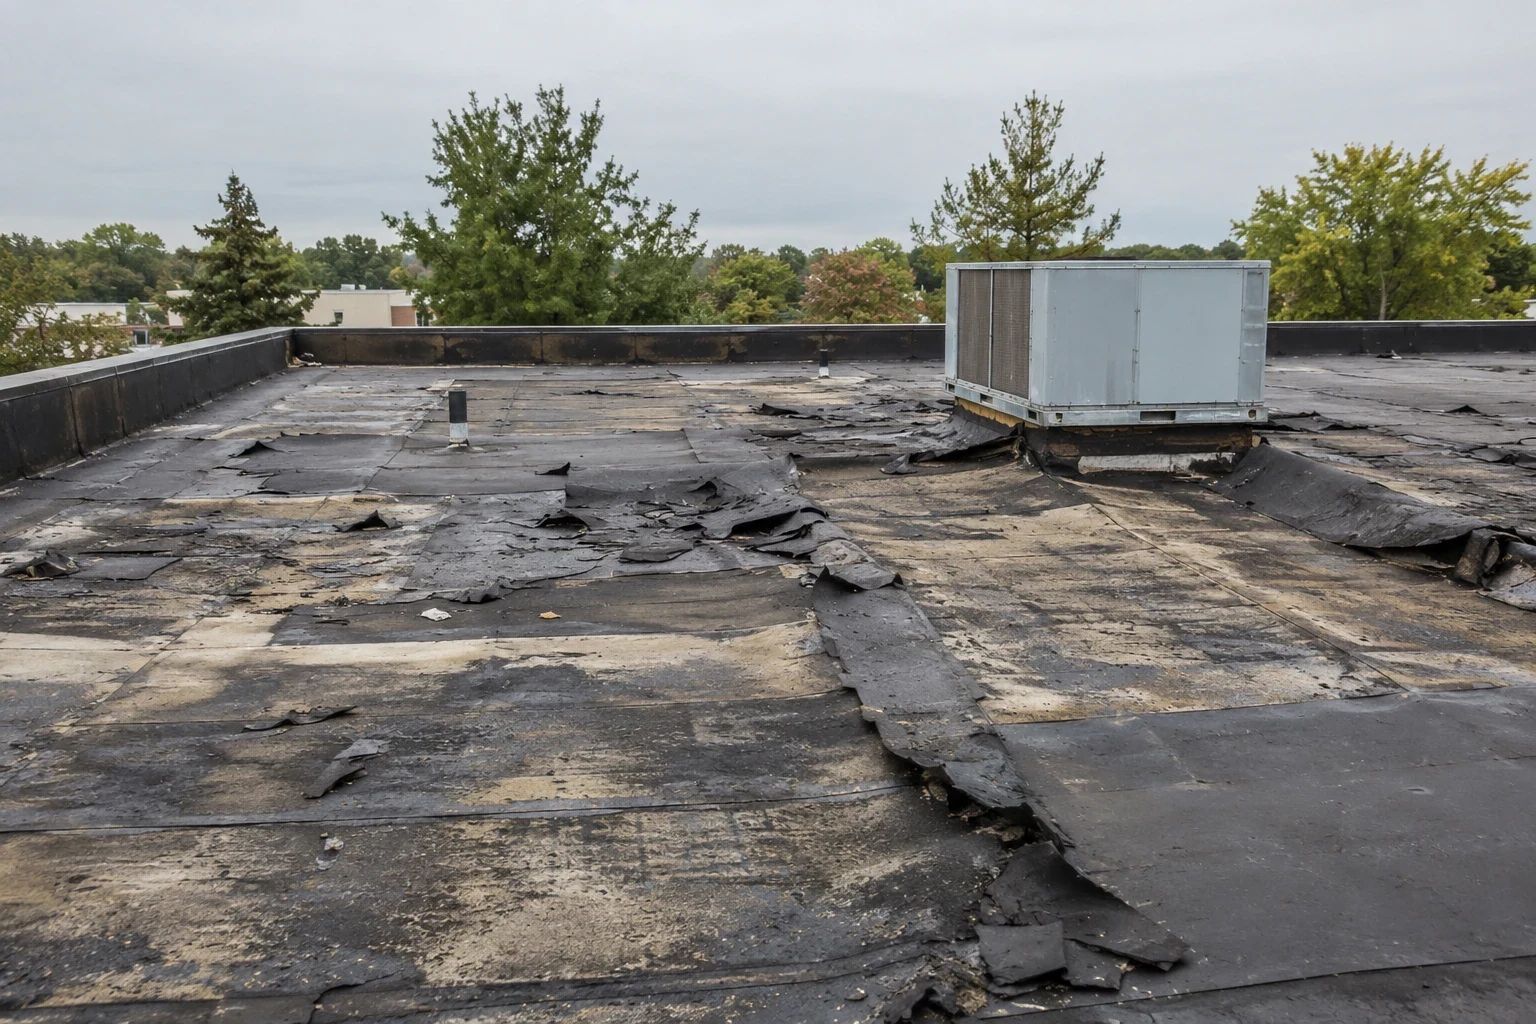
A split drain bowl can be a local failure. Wet cores across several areas may point to a larger problem. We map open seams, loose flashings, ponding, soft insulation, and old repairs. Core cuts answer specific questions. The owner can see the repair boundary and compare it with replacement. We mark its limit before pricing removal.

West Valley City identifies trucking and distribution near northern SR-201. Light-industrial development extends between SR-201 and about 2700 South. For a distribution building reroof, loading routes can limit crane placement and staging. We confirm those routes with the site contact. Then we set a daily open-roof limit that can be dried in before work stops. Photos make the boundary visible before crews remove material. Marked boundaries help compare the tested areas with the proposal.

Commercial Roof Replacement

Control the tear-off sequence

Commercial Roof Replacement

We establish a protected work zone before removal starts. Crews open sections small enough to cover each shift. Materials, tie-offs, rooftop equipment, and the first dry-in line get checked before work advances. Shipping and office operations may need planned work windows. The schedule also holds inspections before new insulation or membrane hides the details.

Local timing requires hot- and cold-weather checks. July daily highs at the Salt Lake City airport station normally reach 94 degrees Fahrenheit. January snowfall there averages 12.70 inches. These station normals guide planning. We check roof temperature, adhesive limits, snow removal, and temporary cover at the building before setting the work sequence. The owner approves the sequence before staging begins. The sequence protects occupied areas from unnecessary exposure.

Compare replacement with recovery

Replacement cost follows the layers removed and the details rebuilt. Roof layers, insulation depth, edges, equipment, disposal, and access all matter. Wet insulation or a second layer can change a simple membrane scope. We record those conditions before final pricing. If materials and moisture allow, a roof recover may avoid full tear-off. The base must be sound, code conditions acceptable, and details buildable.

We compare both paths with repair costs and expected assembly life. A recover cannot hide wet insulation or weak attachment. Replacement exposes the deck and allows corrections to slope, drainage, insulation, or perimeter details. Our hands-on inspection can support the choice with marked conditions and test results. We list exclusions beside the work they affect. Separate line items make changes easier to review.

Commercial Roof Replacement

Protect the building during work

Replacement changes how water is controlled above occupied space. Crews cover open areas at each shift’s end and keep drains clear. We coordinate HVAC shutdowns, fire lanes, deliveries, and tenant access. Cold storage or manufacturing may require smaller tear-off areas than an empty warehouse. The facility manager identifies interior sensitivities and who can approve a change if concealed conditions differ.

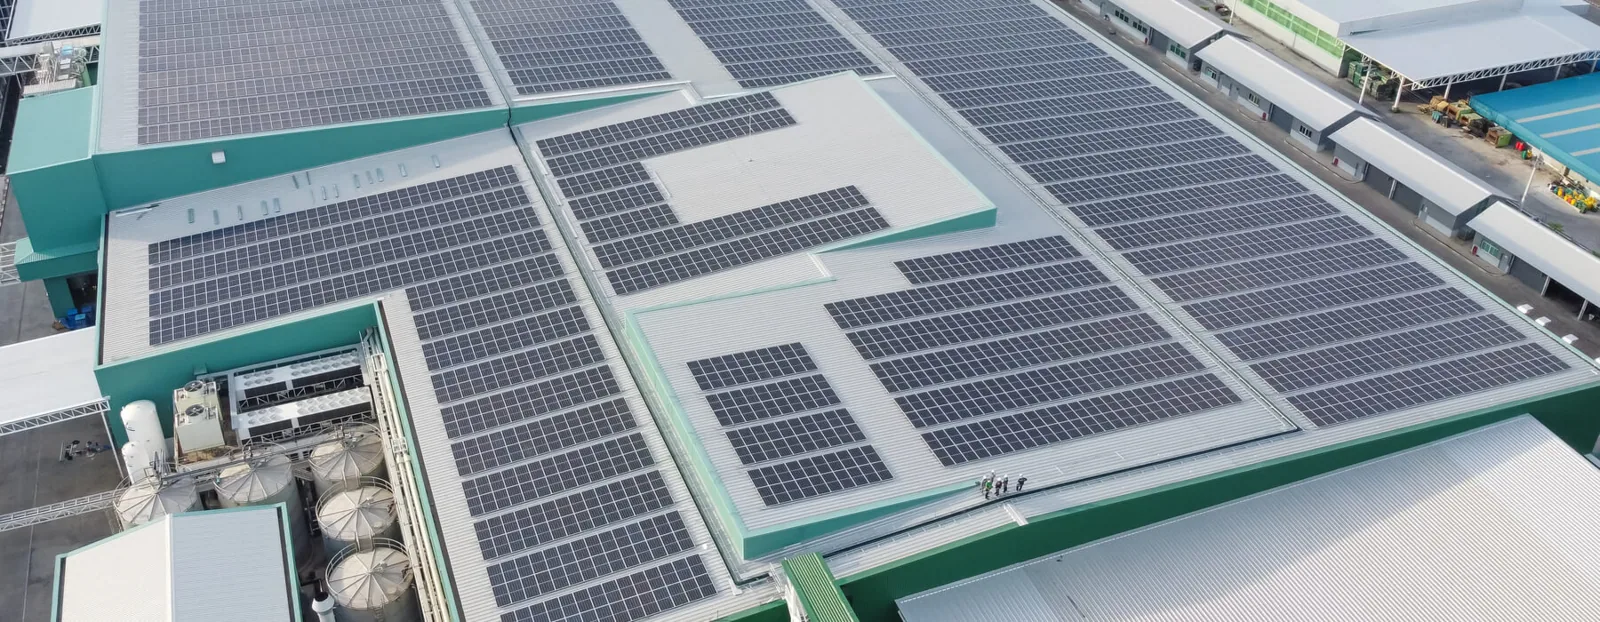
The city plan describes Fairbourne Station as a mixed-use district with civic, retail, office, hotel, and multifamily development. At an occupied property, we plan debris routes and noisy work around entrances and operating hours. Curb flashings, parapets, skylights, and service access also need review. A TPO system may fit when design and existing conditions support it. The building sets the selection. That keeps access needs visible while the scope is priced. A written access plan reduces conflicts with daily operations.

Check the details before cover

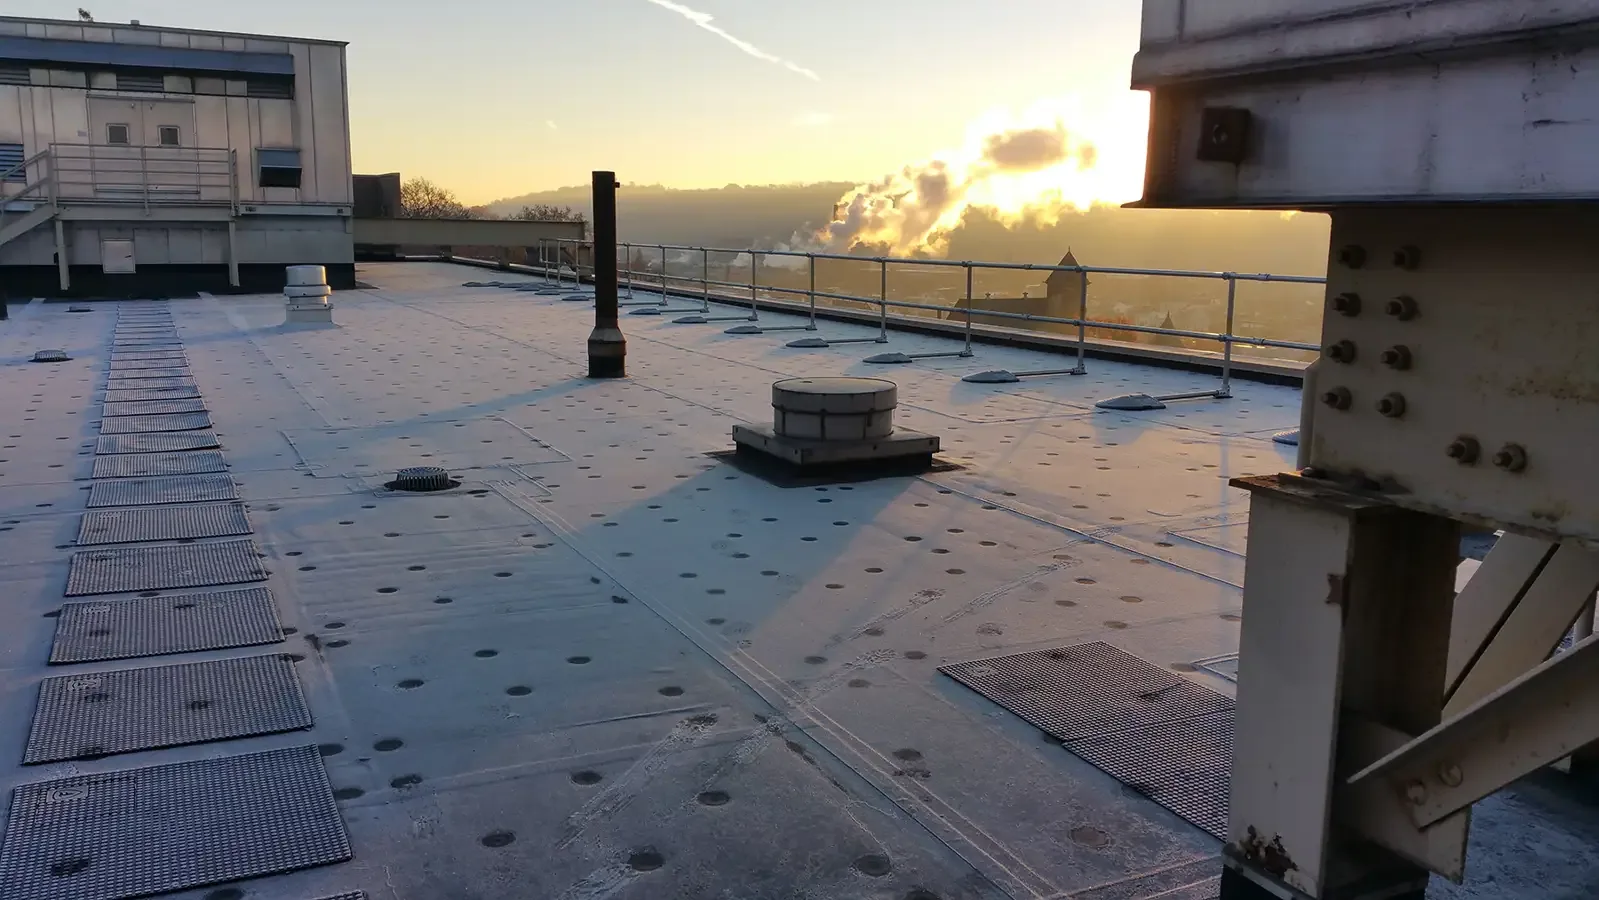
Field sheets help track details, but inspection confirms the work. We check seams, corners, penetrations, drain sumps, termination bars, and edge metal. Crews record deck repairs, insulation changes, and attachment adjustments before cover. If a detail cannot be built as drawn, work stops at a safe boundary. We document the conflict and price the change before continuing.

Freeze-thaw exposure makes drains and edges worth checking. NOAA normals for the Salt Lake City airport station show 51.9 inches of annual snowfall. January averages 20.6 days with minimum temperatures at or below freezing. Those readings provide regional context. We check drainage and edge restraint at the property, then plan cold-weather products or temporary protection. The superintendent checks the forecast before opening each section. Weather checks inform the start time and daily stopping point.

Close out with a usable record

Closeout connects the installed assembly with roof conditions observed during work. We collect photos, mark repaired details, and note items outside the approved scope. The owner receives a record of drains, curbs, edges, and field conditions. Later inspections can compare actual details instead of relying on memory. A roof condition report can organize that baseline for future planning.

Access can change the installation order. Near the northern SR-201 corridor, delivery routes and crane windows affect staging. Around Fairbourne Station, pedestrian controls may matter more. We confirm each access window with the owner. The staging plan follows the building and the roof conditions found. Daily notes connect field changes to the approved scope. Photos show completed work before access equipment is removed.

Commercial Roof Replacement

Common questions

How do you decide whether to replace the roof or keep repairing it?

We compare leak locations, membrane wear, seam condition, insulation moisture, and repair history. A test cut shows whether damage stops locally or continues beneath adjacent sheets. If the membrane and substrate remain sound, repair may cause less disruption. Wet insulation, failed attachment, or repeated open seams across several areas can support replacement. We show which finding changes the boundary.

Can the building keep operating during a tear-off?

Often, work can proceed in sections. Access and interior sensitivity set the daily sequence. We coordinate staging, deliveries, tie-offs, HVAC needs, and noisy work with the facility contact. Each open area has a dry-in limit and closeout time. If conditions change, crews secure the roof first. We review the schedule before opening another section.

What can increase the replacement scope after removal starts?

A soft deck, wet or compressed insulation, extra roof layers, or concealed curb damage can add work. We identify likely test locations before bidding. Crews record findings as each area opens. The proposal separates base work from concealed repairs where possible. If the deck differs from the agreed condition, we document the change and confirm its cost before proceeding.

Does a new membrane fix ponding water?

Membrane replacement alone will not correct a low drain, settled deck, or blocked path. We check drain bowls, slope, sumps, and nearby insulation. Tapered insulation or drain adjustments may fit when design and structure allow. We record those limits. The owner can then distinguish water-management work from membrane replacement.

What should be in the final replacement record?

Keep the system description, detail locations, closeout photos, concealed-condition changes, and exclusions with the building file. We provide those items at completion. The record also identifies maintenance points for periodic review. A clear baseline helps future inspections track seam movement, drain performance, and access issues without assuming the assembly stayed unchanged.

Set a replacement scope

ServicesRoof SystemsIndustriesProperty TypesService AreasDamage RepairCapabilitiesManufacturersContactAboutRequest a Roof Assessment555-555-5555
Call555-555-5555