College and University Roofing in West Valley City, UT

Plan college and university roofing in West Valley City around labs, residence halls, public routes, roof equipment, and verified dry-in limits.

Map the campus roof sequence

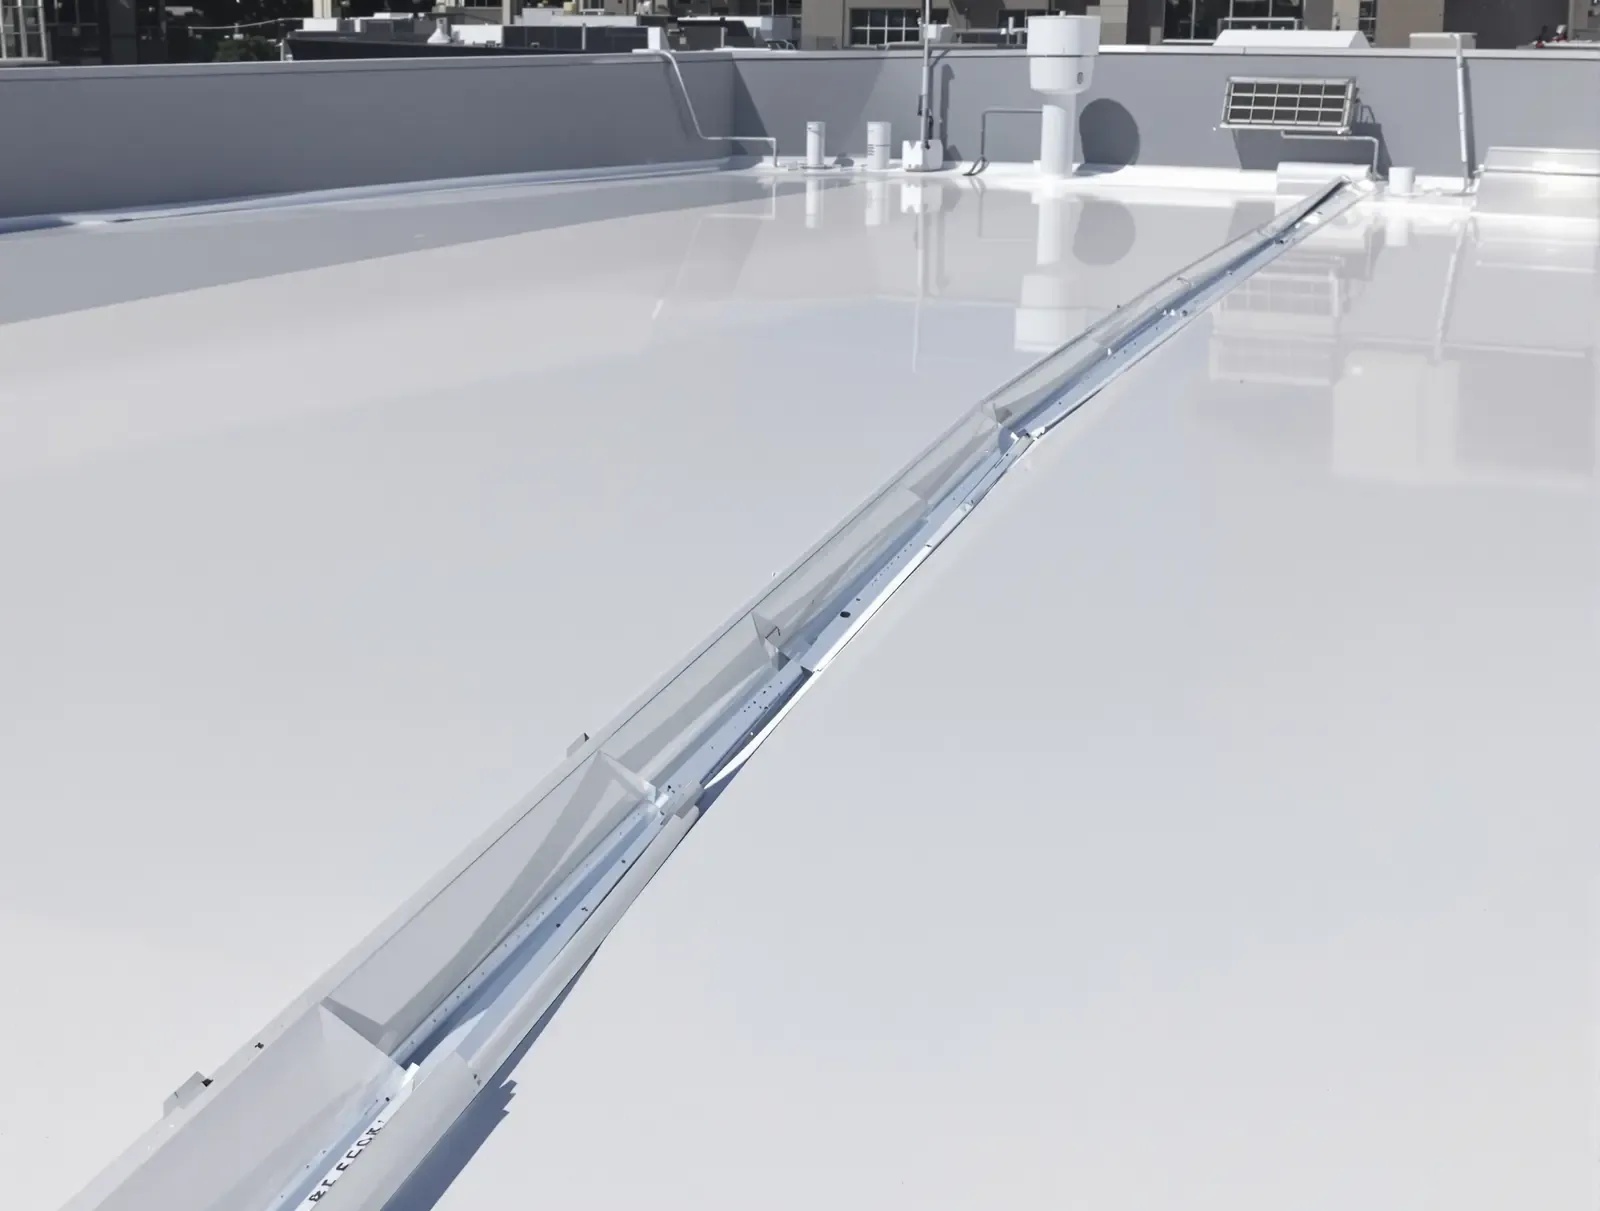
A leak beside a lab exhaust curb can affect more than the ceiling below it. We check the flashing, drain path, and nearby equipment before setting a repair area. In West Valley City, UT, a college roof plan may cover classrooms, labs, offices, residence halls, and athletic spaces. Each building can need a different work window. We start with the roof zone and the activity below it.

A campus rarely has one uniform roof assembly. Additions, replacement phases, and equipment changes can leave different membranes and details side by side. We mark those differences and test where concealed moisture would change the recommendation. A K-12 school roof plan has similar occupied-space concerns, but college projects may have research, residential, and public schedules to coordinate. Large-span rooms may need a separate work section and closeout.
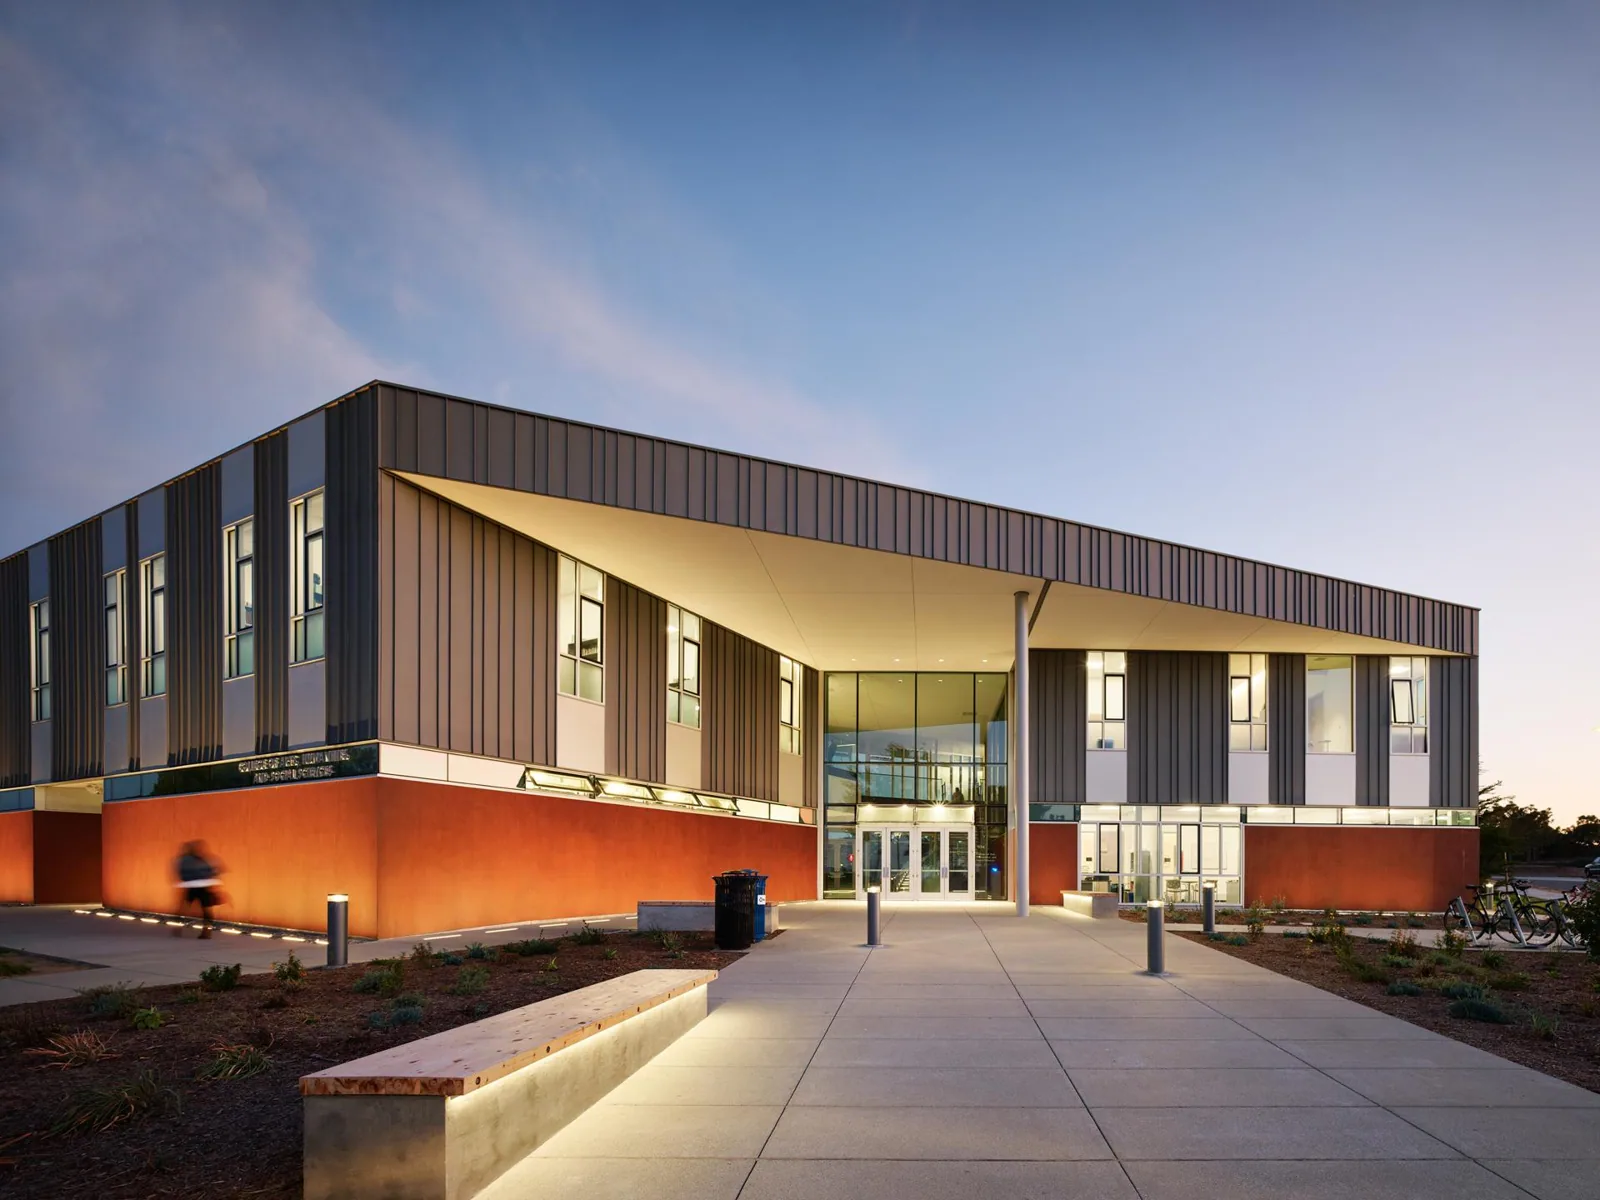
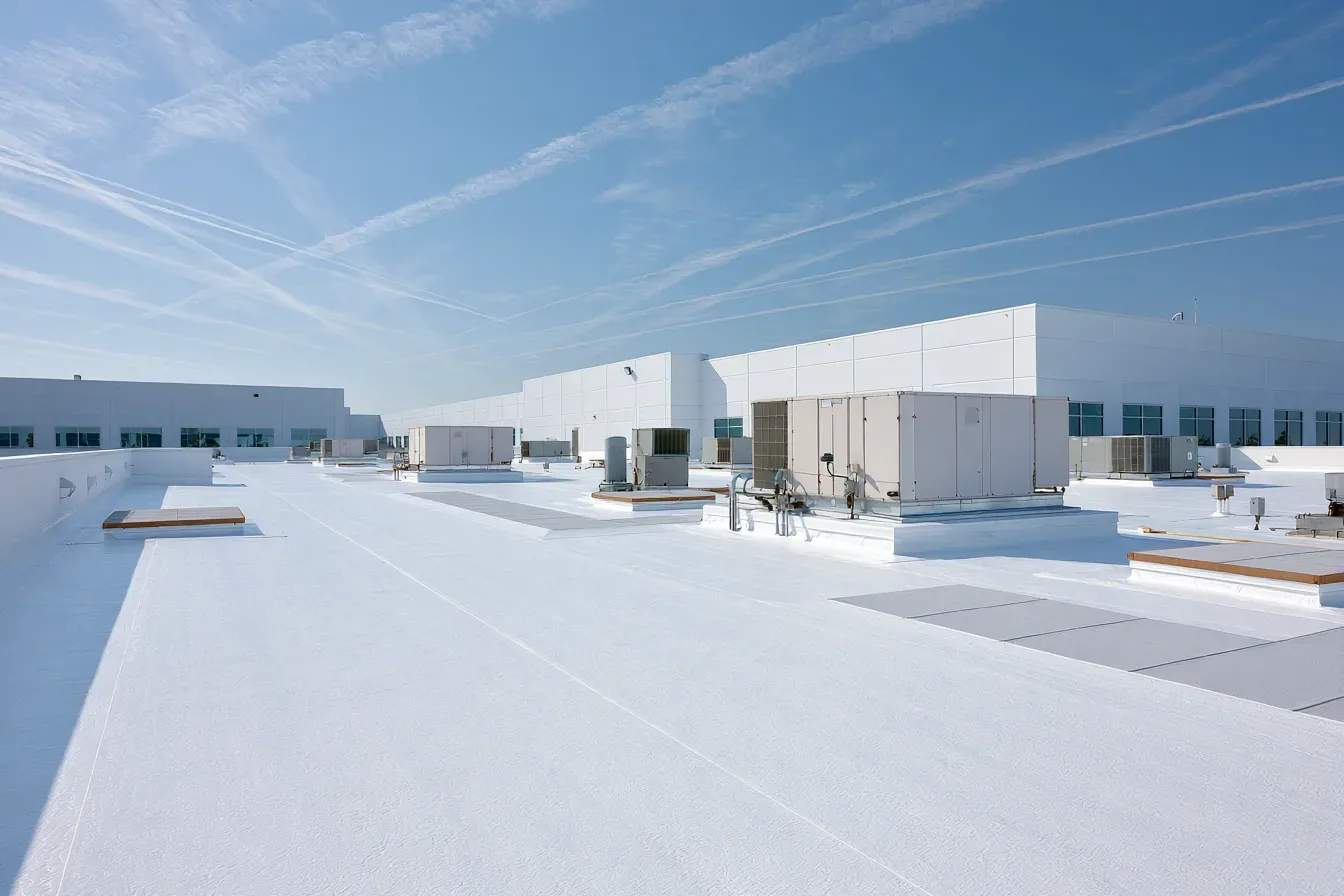
We map roof areas by building use, assembly, and access. A lab wing may have exhausts and sensitive controls. A residence hall may need overnight interior protection. An arena or library can have long-span framing and different equipment paths. The plan shows seams, curbs, drains, and known repairs by location. That gives the owner a workable boundary for inspection and phasing.

West Valley City's 3500 South transit corridor links employment and activity centers. For a campus on that route, delivery timing may need to account for transit access and nearby activity. The city also lists 3500 South as a major arterial. A 3500 South access plan can help coordinate material arrivals with campus gates and roof staging. We also note access hatches and paths for maintenance crews.

College and University Roofing

Keep critical spaces available

College and University Roofing

Roof work can affect research, instruction, dining, and residential areas. We identify rooms with sensitive equipment, temperature controls, or limited access before scheduling removal. The crew protects the interior and keeps an exit route open. If a test cut shows wet insulation or deck damage, we secure the opening and get approval before increasing the work area.

Some campus systems need an operating unit during the day. Others can be shut down for a planned tie-in. We check intakes, exhausts, rooftop controls, and service clearances with facilities staff. A campus administration roof may use a separate work sequence from a lab or residence hall. The schedule names which spaces stay active while crews move between zones. That map helps coordinate lift placement and equipment isolation.

Match repairs to each assembly

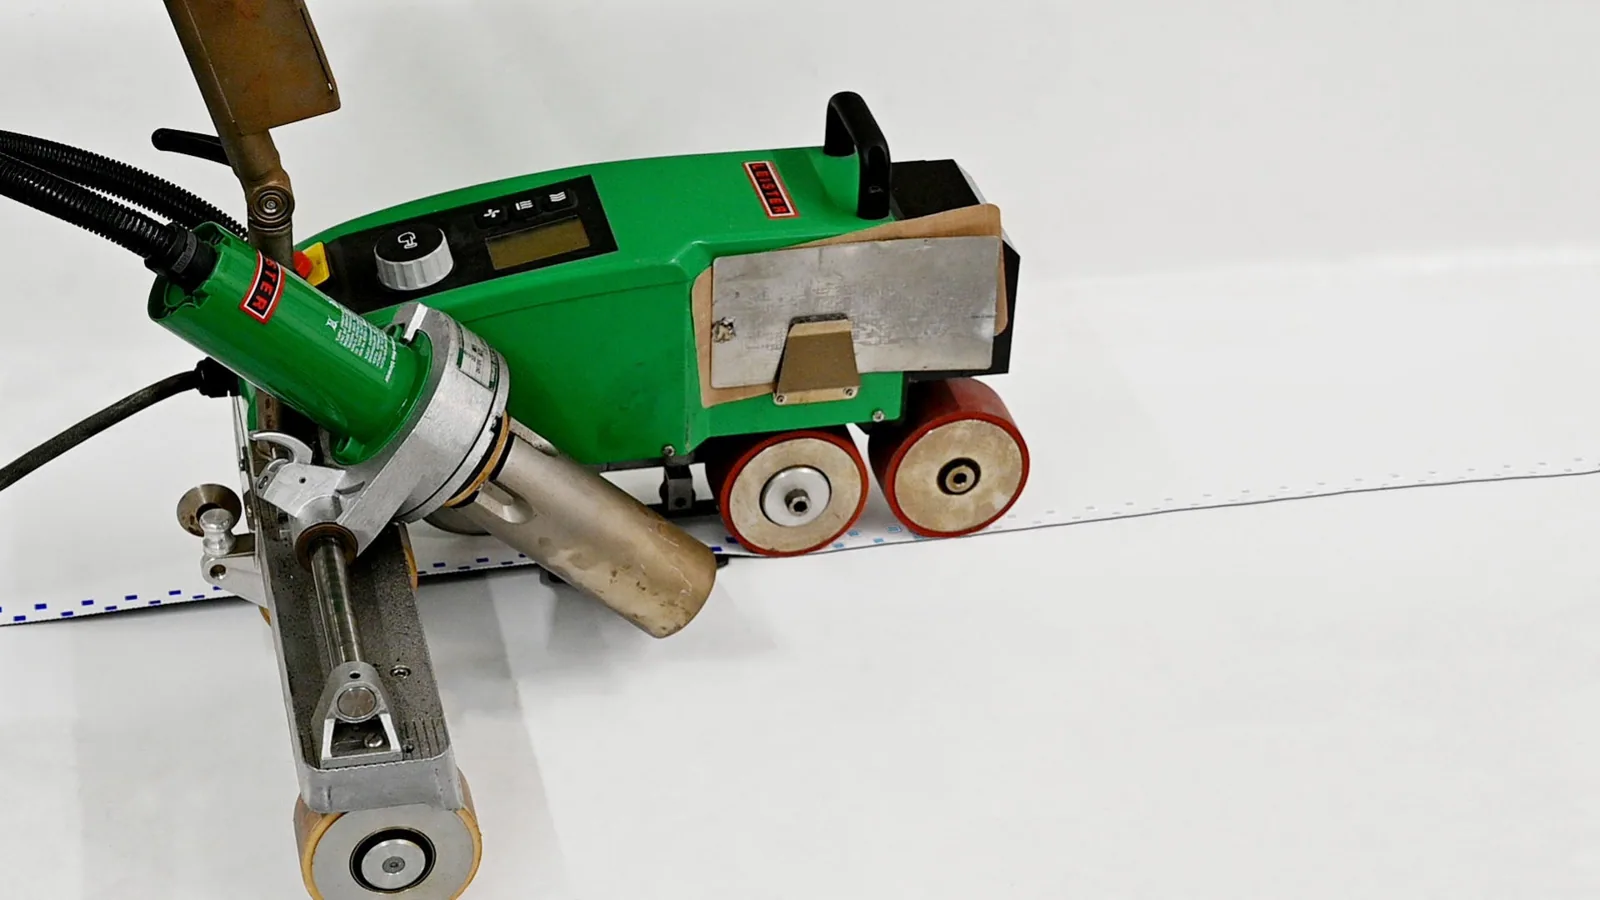
A patch on one wing may not suit a nearby roof with different membrane or attachment. We identify the existing system, then inspect seams, edge metal, drains, penetrations, and insulation. A core sample can help distinguish a surface defect from a wet assembly. We mark test locations and explain which finding changes repair, recovery, or replacement.

Cost depends on material layers, access, equipment, and how much roof must be opened. We separate confirmed work from hidden deck or insulation repairs. If several areas show moisture, a replacement plan may provide better access to correct slope and flashing. For localized damage, a compatible repair can keep sound sections in service. We confirm the route with facilities before materials arrive.

College and University Roofing

Protect exhausts and roof entries

Exhaust curbs, pipes, cable supports, and roof hatches can interrupt the membrane. We inspect each base for loose flashing, open corners, and movement. A lab exhaust may require a work window that keeps the system available. We coordinate the roofing detail with the facilities team before altering equipment. No penetration should be left with an unprotected edge at the end of a shift.

Fairbourne Station's plan includes office, hotel, medical-office, retail, multifamily, and public space. That mixed district is not a campus, but it shows why West Valley City roof work can involve varied building use and access. We focus on the actual property's equipment map. A drain and scupper inspection also checks that new flashing work does not obstruct runoff. Occupied spaces below each zone stay listed through handoff.

Use the academic calendar carefully

A break between terms can create a longer work window, but weather and access still set the daily limit. The airport's climate normal sets July's daily high at 94 degrees Fahrenheit, with August at 91.7. We measure roof conditions before setting a seasonal work window. We check the substrate and product instructions before planning coatings, adhesives, or membrane installation.

Winter work brings different concerns at drains and perimeter details. That airport station's 1991-2020 normal snowfall is 51.9 inches per year, including 12.70 inches in January. We inspect each roof for blocked bowls, low points, and loose metal. A TPO roof system must be installed within the conditions set for its materials and details. The schedule holds a dry-in point before each new phase opens. Each shutdown gets a start, expected return, and reviewer.

Keep a campus roof history

Each completed building area needs a record of repairs, materials, test results, and remaining exceptions. We photograph seams, drains, equipment curbs, and terminations before access lifts leave. The owner can then compare later findings with the installation baseline. A roof condition report can tie those observations to the campus plan and capital schedule.

We identify who can authorize access, isolate equipment, and accept each completed zone. That handoff helps facilities staff plan routine inspections without reopening work questions. For campuses near 3500 South, the Fairbourne Station area offers a local example of mixed-use access and service routes. Roof decisions still follow the assembly and site conditions found at each building. Adjacent additions can require different repair materials.

College and University Roofing

Common questions

How should a campus phase roof replacement across buildings?

We start with a roof map that shows assemblies, interior uses, access points, and known defects. Then we rank the areas by condition and the disruption each phase creates. A lab, residence hall, and athletics building may need different work windows. The plan identifies dry-in limits and approvals before crews move between buildings.

Can roof work continue around active research equipment?

We identify exhausts, intakes, controls, and sensitive rooms before setting the work zone. Facilities staff confirm which systems may run and which need a planned outage. The roofing detail is coordinated around those needs. If a unit must move, the scope names who handles it and when it returns to service. We record the return-to-service check with the roof closeout.

How do you compare repair with replacement on a campus?

We compare leak locations, membrane condition, test results, insulation moisture, and repair history. A dry assembly with a localized seam problem may support repair. Widespread moisture or attachment failure can shift the boundary toward replacement. We identify the finding and show which buildings or roof zones it affects.

What should happen before a term break reroof begins?

Confirm roof access, equipment shutdowns, deliveries, material staging, and who can approve concealed work. We inspect the assembly before the window starts and set a daily dry-in limit. The schedule also accounts for weather and product conditions. That prevents the calendar break from becoming the only measure of available time.

What records help maintain a multi-building campus?

Keep marked roof plans, closeout photos, test locations, material descriptions, and open repair items by building. We can organize that baseline for future inspections. Facilities staff can compare a new leak with prior repairs and confirm access needs. The record should distinguish each assembly instead of treating campus roofs as one system. Each entry should identify the building and area for review.

Map the campus roof sequence

ServicesRoof SystemsIndustriesProperty TypesService AreasDamage RepairCapabilitiesManufacturersContactAboutRequest a Roof Assessment555-555-5555
Call555-555-5555