Commercial Roofing for Hospitals and Healthcare Campuses in West Valley City, UT

Plan hospital roof repairs, replacement, leak response, and closeout around clinical operations in West Valley City. Coordinate access, trades, and phased work.

Plan hospital roof work around the operation

A roof leak over a patient-care area changes the work plan before a crew ever reaches the roof. Facilities teams need to protect the space, identify affected systems, and keep staff informed while the leak path is checked. We start by mapping the reported interior condition to roof drains, seams, equipment curbs, and wall transitions. In West Valley City, UT, hospital roofing requires controlled access, clear work limits, and a plan for closing each exposed section.

Large healthcare buildings can combine different roof ages, additions, mechanical zones, and service routes. A single symptom does not establish that every roof area has the same condition. We verify the assembly and divide work into manageable sections, with temporary protection, repair, or replacement scoped to evidence found on site. The property contact sets operational limits; our crew documents the roofing steps and the conditions that may affect them.

Before mobilization, we ask which rooms, entrances, loading areas, and rooftop systems must remain available. The hospital contact identifies restricted zones and the people authorized to approve access. If work may create noise, odor, vibration, or a brief shutdown, those effects belong in the schedule. We keep the active work area defined, protect interior finishes below it, and close roof openings within the agreed shift wherever conditions allow.

A hospital may have separate wings, clinics, support buildings, and later additions. We confirm which structure is included and how staff will know when a route or roof zone changes. Temporary barriers, material staging, debris removal, and lift placement are discussed before work begins. If an urgent leak needs immediate attention, emergency roof response can stabilize the exposed area while a durable repair is developed.

Hospitals and Healthcare Campuses

Follow water to the roof detail that failed

Hospitals and Healthcare Campuses

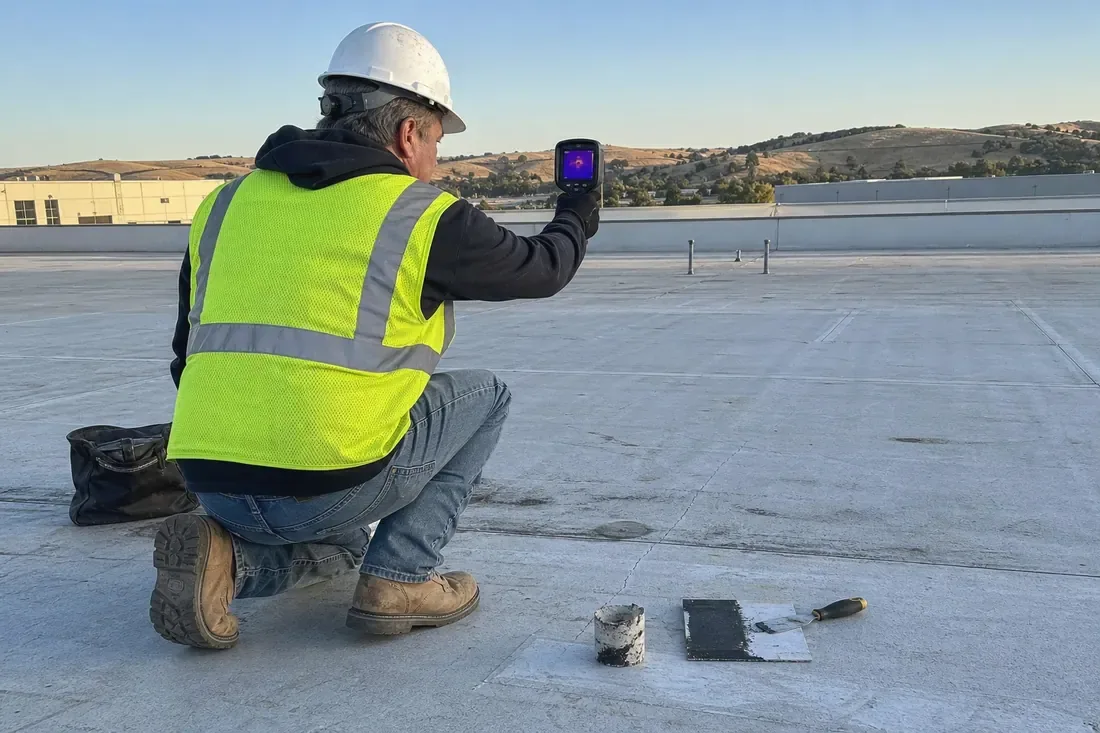
Water often travels before it becomes visible indoors. A ceiling mark may sit far from a split seam, a drain bowl, or a penetration that has lost its seal. We compare the report with roof layout, drainage paths, curbs, wall edges, and previous repairs. Photos and measurements establish what was accessible and what remains uncertain. The repair limit follows the verified condition, not simply the shape of the stain.

Where surface review cannot show whether insulation or deck is affected, we explain the proposed test location and request approval before opening the assembly. The exposed layers are recorded and the opening is restored with compatible materials. A commercial roof inspection can also document surrounding sections that were not part of the reported leak. Mechanical, electrical, and medical-equipment work stays with the hospital’s authorized trade providers.

Coordinate curbs, drains, and rooftop equipment

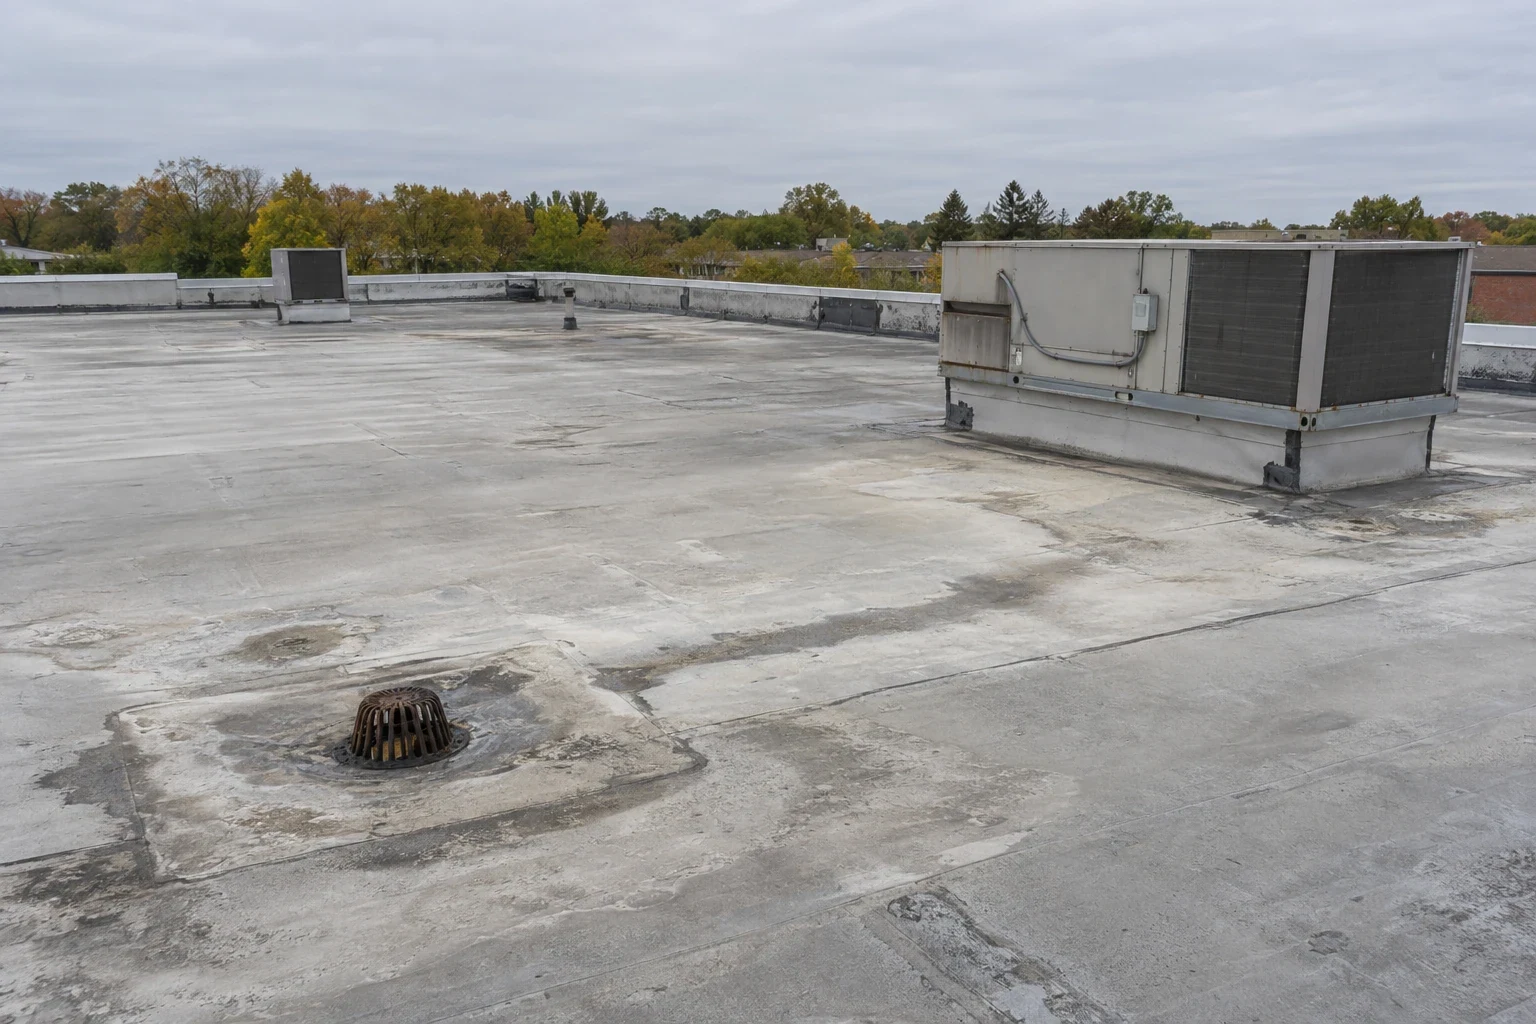
Hospital roofs carry more than membrane. HVAC units, exhausts, piping, cable supports, skylights, and access points create transitions that must remain serviceable after repair. We inspect the flashing around each affected detail, check nearby seams and drainage, and note loose supports or damaged substrate. Any equipment that must move or shut down is handled by the qualified provider responsible for it. The roofing scope identifies the tie-in and leaves maintenance access clear.

Drainage deserves a close look after a leak or ponding report. We check whether the roof surface directs water toward the intended outlets and whether debris or a damaged drain detail is limiting flow. The repair can include roof drain repair when the outlet or its membrane connection is the confirmed problem. If multiple roof zones have different assemblies, we keep each detail tied to its location instead of applying one blanket repair assumption.

Hospitals and Healthcare Campuses

Phase work across buildings and departments

A campus project can involve several roof sections, but work still needs a sequence that staff can understand. We identify the first area, define what must be protected below, and state how the crew will move to the next zone. Staging and deliveries are arranged with the site contact so that service access and emergency routes remain available. When the work requires a temporary interruption, the affected system and the expected handoff are set out before the crew arrives.

Fairbourne Station is planned for civic, retail, office, hotel, multifamily, and medical-office uses. For a hospital visit near Fairbourne Station, the hospital contact confirms actual loading, parking, and roof-access rules before staging.

Choose repair or replacement from observed conditions

A focused repair may make sense when the surrounding membrane remains sound, the affected insulation is dry, and the detail can be rebuilt into stable material. Broader deterioration, recurring leaks, or widespread wet layers can change the recommendation. We describe what was inspected, what was opened, and what still needs confirmation. If concealed damage appears during removal, the team pauses at the agreed boundary and presents the added work for review.

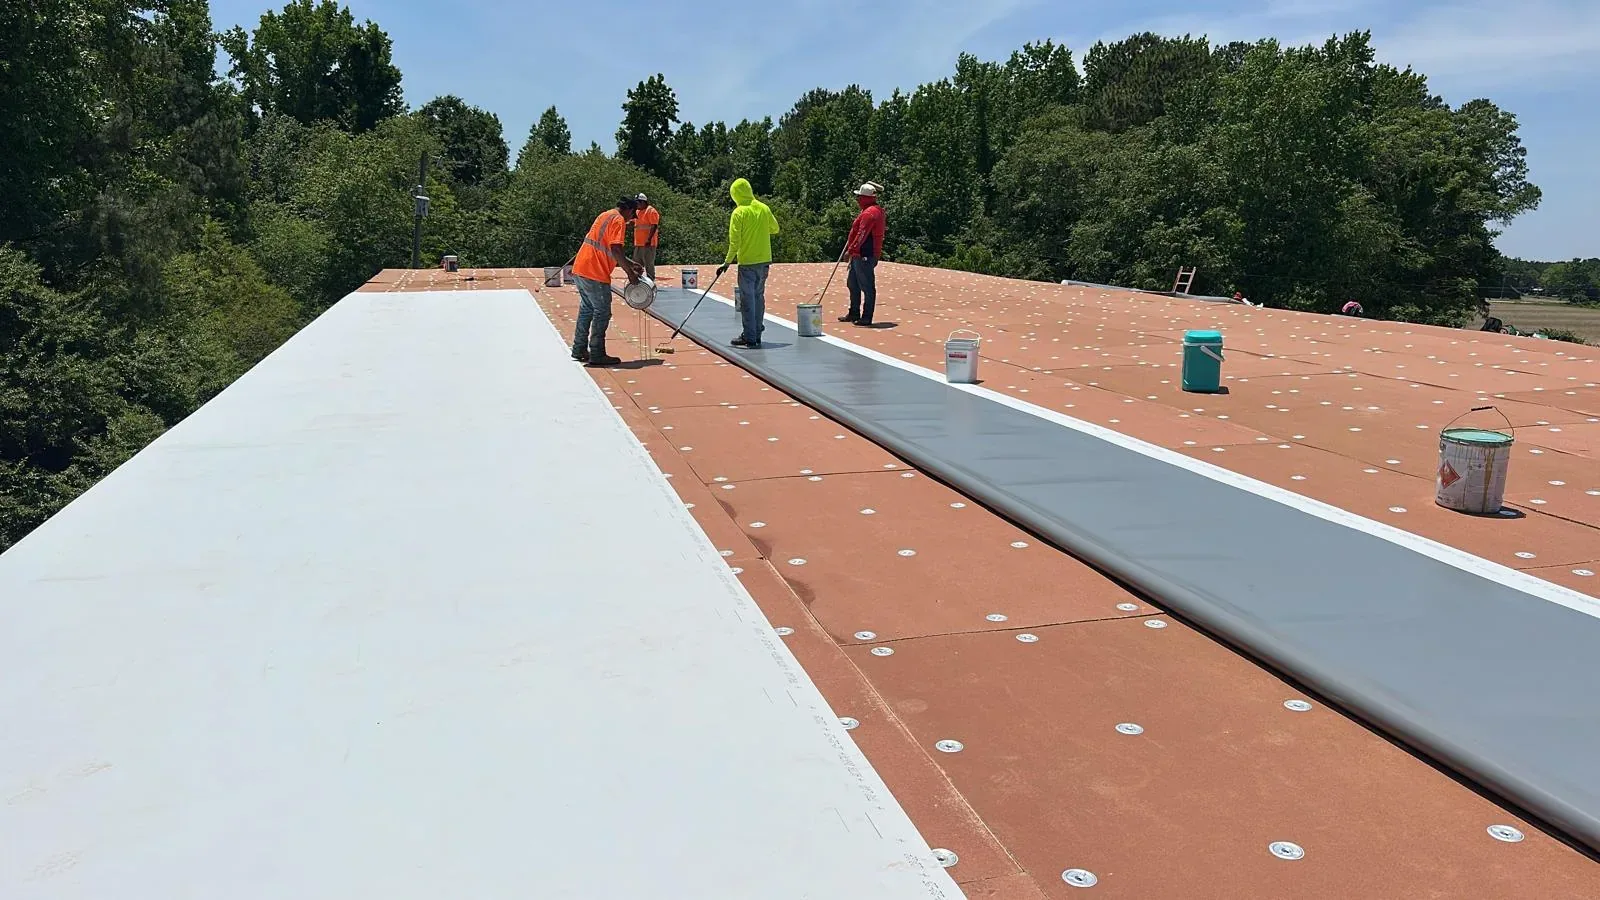
Replacement planning should account for phasing, tear-off, temporary dry-in, equipment coordination, and interior protection. A commercial roof replacement can be divided into sections so the facilities lead can coordinate each handoff. For a medical building within the broader campus, a medical-office roofing plan may help frame differences in clinic access, while a commercial office roof scope addresses another occupancy pattern. Each building still needs its own inspection and scope.

Give facilities a usable closeout record

At completion, the record should show the roof section, the repaired detail, and the limits of the work. We include progress and closeout photos, note any test openings, and identify conditions that were not included or remained inaccessible. The facilities team can use that record to brief staff and compare future reports against the repaired area. If temporary protection was installed, the closeout states whether it was removed or remains pending permanent work.

River Trail is one of West Valley City’s light-rail station opportunity areas, where the land-use strategy concentrates higher-intensity development near transit stations and major arterials. For a hospital near River Trail Station Area, we confirm campus-specific access with the facilities contact. We can also prepare a roof condition report that organizes observed defects, priorities, and follow-up checks for facilities planning.

Hospitals and Healthcare Campuses

Common questions

Can roofing work continue while a hospital is operating?

Often, if the facility team approves the work zone, access, noise window, and any system interruption in advance. We phase the roof area, keep each opening within the section that can be secured, and coordinate handoffs with the designated contact. The hospital determines which adjacent spaces or routes must remain clear.

How do you respond when a leak affects a patient-care area?

First we coordinate interior protection and safe access with hospital staff, then inspect the likely roof path. A visible ceiling symptom is documented without assuming it marks the entry point. We separate urgent water control from permanent repair so the facility can review what was found and approve the next step.

Will roofing crews handle rooftop medical or mechanical equipment?

The authorized equipment provider handles operation, isolation, and movement of its systems. Our team coordinates the timing and checks the roof flashing and membrane around the equipment. If a transition cannot be accessed safely without trade support, we record that limit and schedule the work with the responsible provider.

What determines whether a hospital roof can be repaired?

The condition of the membrane, insulation, substrate, and surrounding details matters more than the leak count alone. We inspect the affected section and verify concealed layers when an approved test is warranted. A local defect with sound material around it may support repair; widespread deterioration can point toward a larger project.

What information comes with a completed hospital roof project?

Closeout can include photos, the repaired location, materials and details addressed, test openings, and items left outside the approved scope. We note any access restrictions or follow-up condition that facilities staff should track. For phased work, the record identifies which section is complete and what remains scheduled.

Plan hospital roof work around the operation

ServicesRoof SystemsIndustriesProperty TypesService AreasDamage RepairCapabilitiesManufacturersContactAboutRequest a Roof Assessment555-555-5555
Call555-555-5555