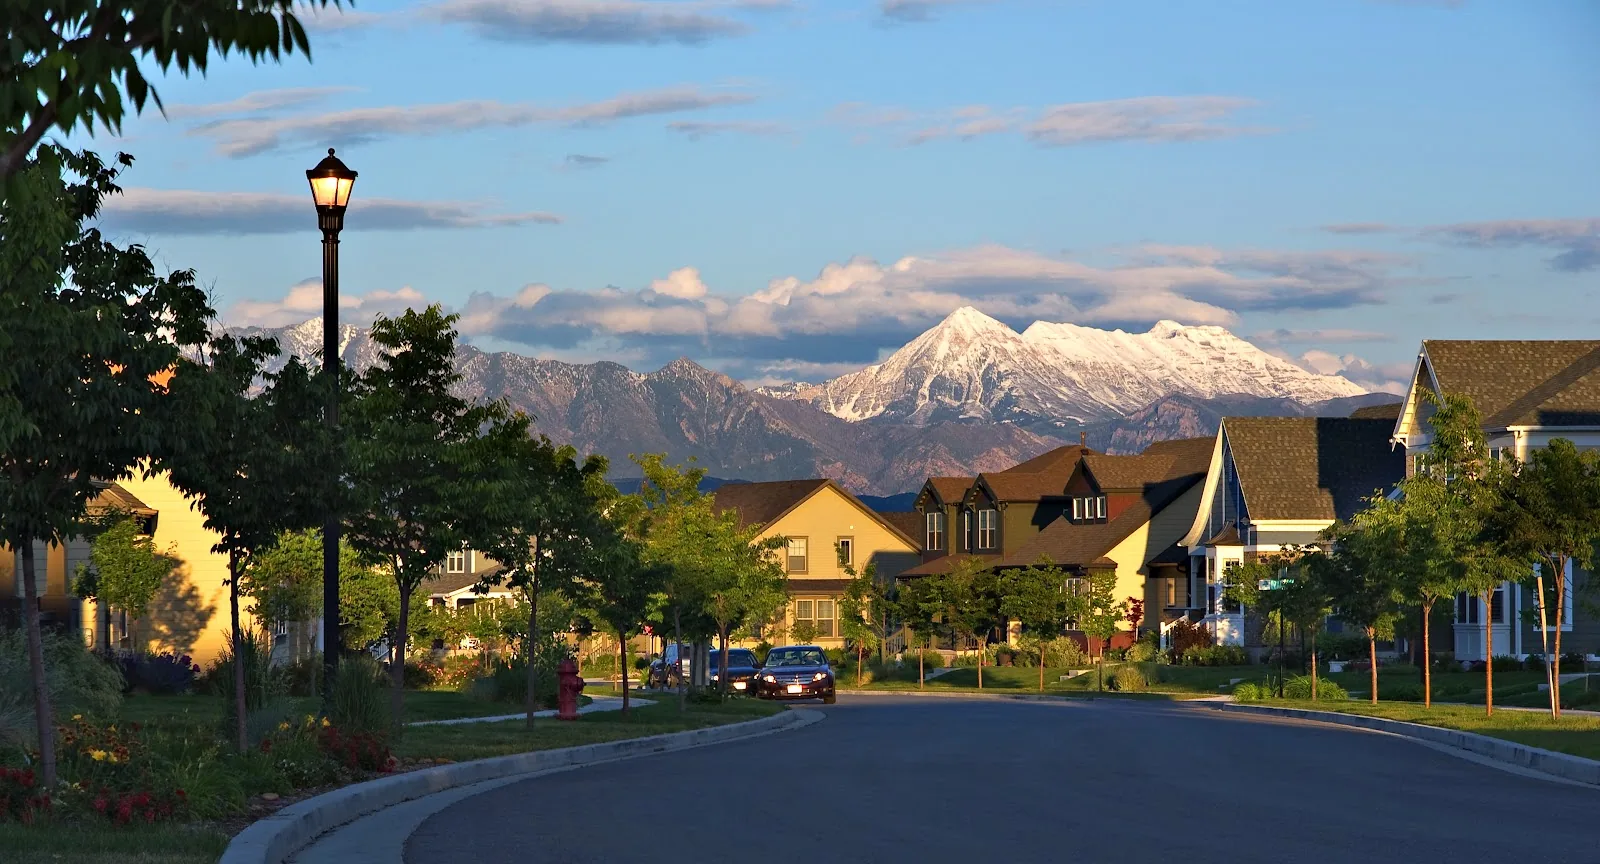
Medical Office Roofing in West Valley City, UT

Repair and maintain medical office roofs in West Valley City with patient-area protection, coordinated access, and documented flashing and leak work.

Coordinate roof work with clinic operations

A stain above an exam room may come from a curb, plumbing vent, or roof seam beyond the visible ceiling mark. We map the interior report to roof details, protect the room below, and identify the repair boundary before opening the assembly. Fairbourne Station includes a medical office within a broader mix of civic, retail, office, hotel, and multifamily uses. In West Valley City, UT, an occupied clinic roof needs an access plan that fits the building’s patient and staff routes.

Medical office roofing work must coordinate with appointments, equipment, and areas that cannot be interrupted without notice. We ask the facility contact where water appeared, whether the space can be cleared, and which roof areas have restricted access. Then we inspect the membrane, drains, flashings, and penetrations. The scope separates temporary protection from permanent repair and records what needs testing before concealed damage can be priced.
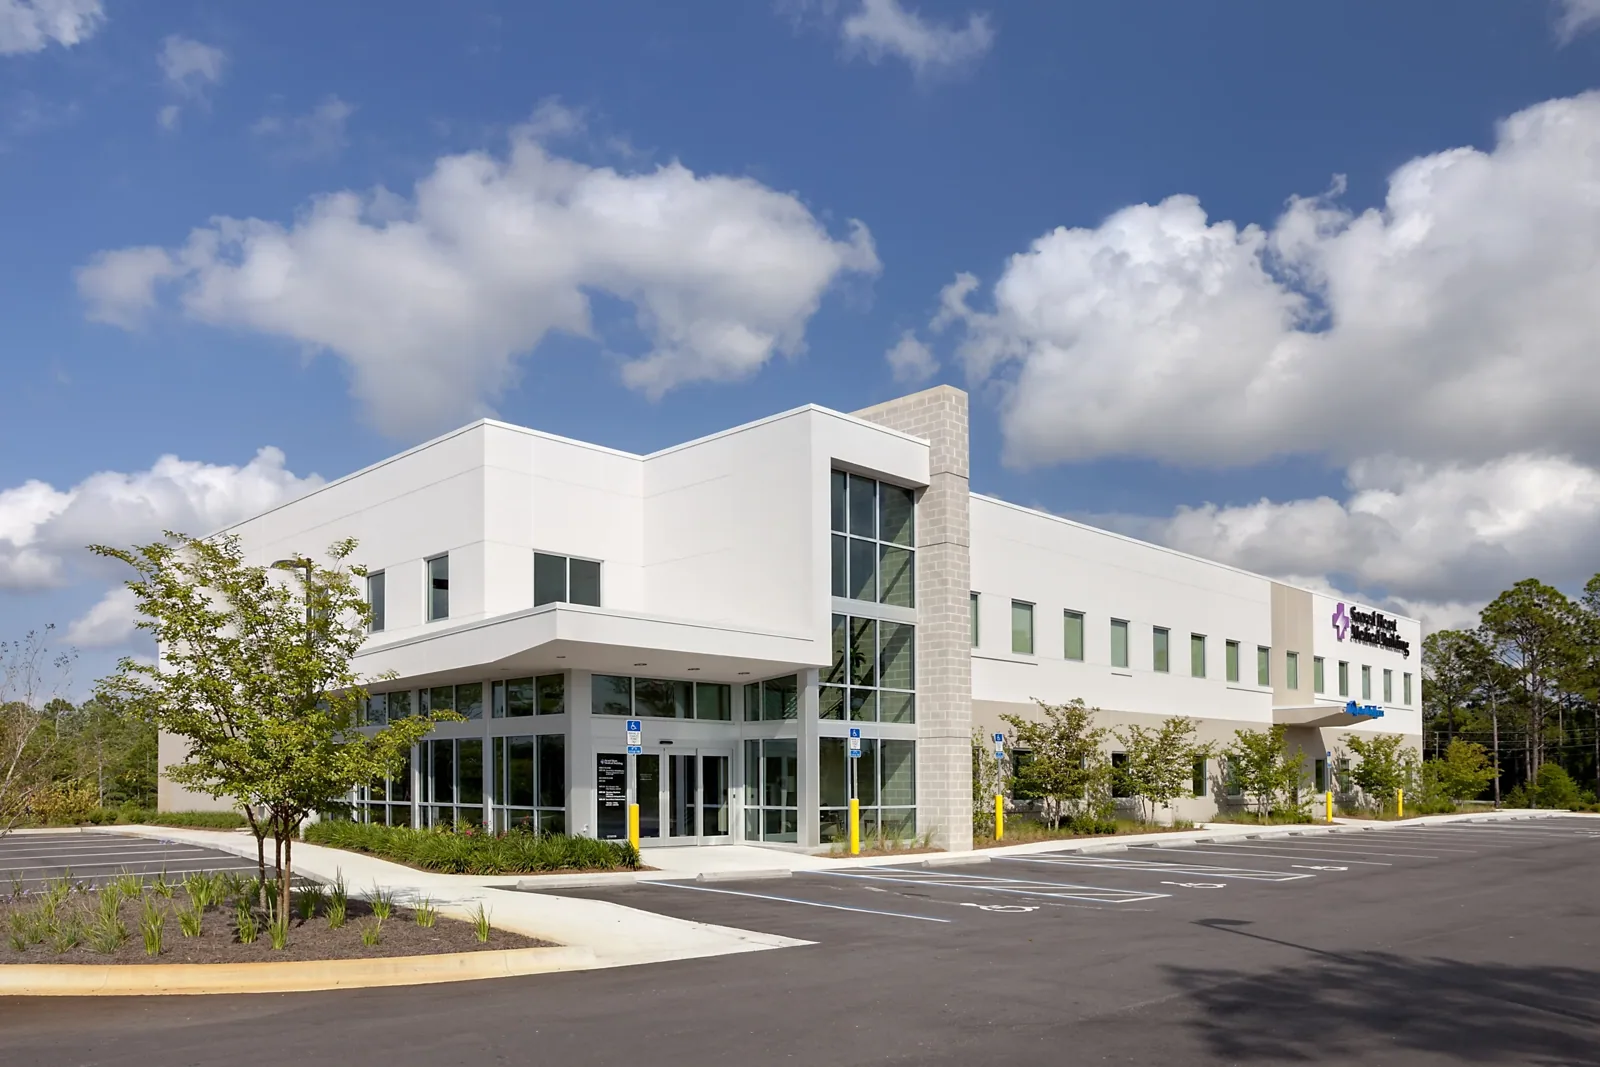
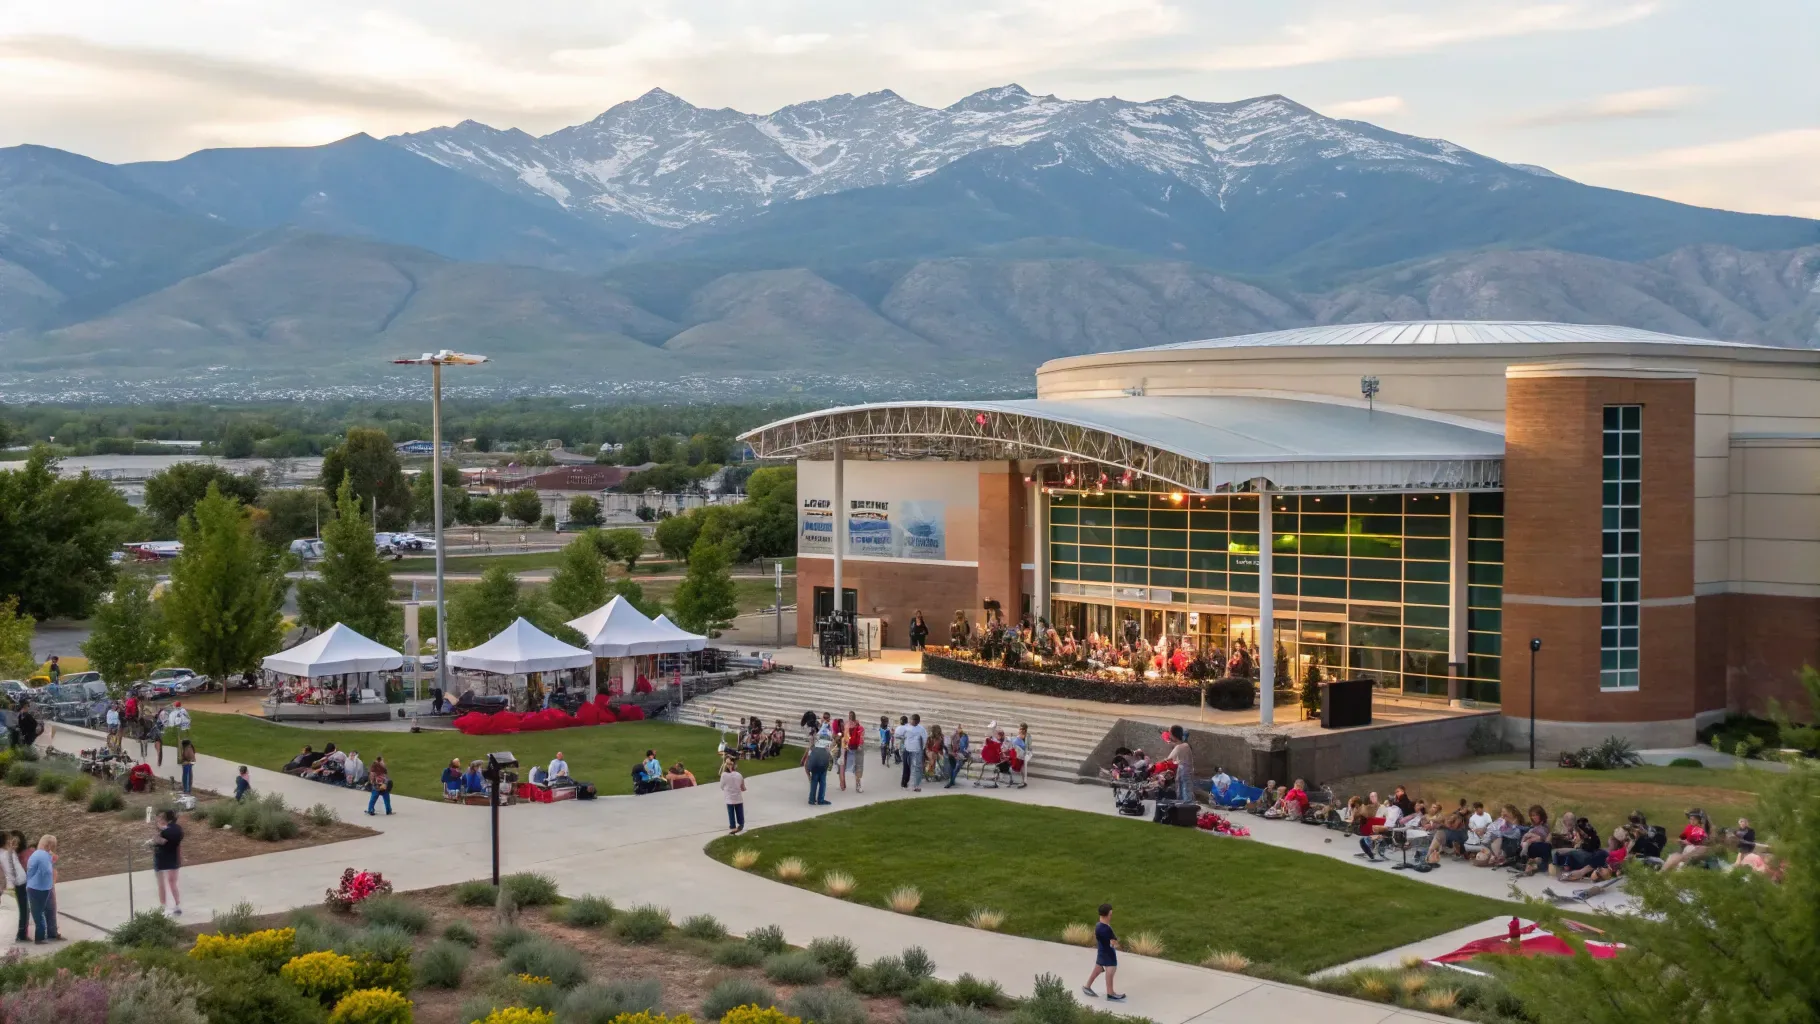
Ceiling systems, patient equipment, and stored supplies need a plan before roof removal begins. We confirm which room is affected, whether appointments can be rescheduled, and where staff can route patients if a work area must be closed. A leak may need interior protection before a crew can safely inspect the roof. We keep the roof opening small enough to close within the approved window and identify any condition that could extend the work.

Fairbourne Station’s plan includes office, medical-office, hotel, civic, retail, and residential uses, so the building contact must confirm its own access rules. We plan lift placement and material movement around patient entrances and service access. For a property near Fairbourne Station, the appointment schedule and shared areas can affect arrival and staging. Temporary protection can limit active water exposure while a permanent repair is prepared.

Medical Office Roofing

Trace the leak through roof details

Medical Office Roofing

Water can travel along insulation joints or deck flutes before it appears in an exam room or corridor. We compare the interior location with drains, curbs, plumbing vents, wall transitions, and nearby seams. A wet ceiling tile is recorded as a symptom, not assumed to be the entry point. If a test cut is needed, we coordinate the location with the facility contact and explain how the opening will be restored.

Roof penetrations can be close to mechanical equipment, exhaust, or medical gas-related infrastructure. We identify each trade’s boundary and do not move equipment or lines without the responsible technician. A hands-on roof inspection can document accessible areas and conditions outside the reported leak. When active water is present, leak tracing and repair can follow the path and establish a permanent repair limit.

Check curbs, vents, and service access

HVAC curbs, plumbing vents, skylights, and conduits interrupt the roof membrane and need compatible flashing. We inspect boots, curb corners, counterflashing, sealant, attachment, and the membrane tie-in. A repair must leave clear service access for equipment staff. If a curb has shifted or its substrate is soft, we photograph the condition and coordinate the added work before rebuilding the transition.

Some medical office buildings sit in mixed-use districts; others share a business park with office, light-industrial, research, and support spaces. That broad plan context does not establish the roof details at an individual clinic. We verify the membrane and each penetration on site. A skylight and penetration flashing repair can correct a failed curb or boot, while a hospital roof plan may require coordination across larger clinical operations.

Medical Office Roofing

Schedule around appointments and building systems

Roof work can create noise, odors, vibration, or a short equipment interruption. We identify what treatment rooms, imaging spaces, or offices sit below the work and coordinate timing with the clinic manager. If an HVAC unit must be isolated, the mechanical provider confirms the shutdown and restart. A phased approach can keep adjacent areas available while the crew closes each roof section and removes debris.

West Valley City’s transportation plan identifies 3500 South and Redwood Road as major arterials, along with corridors that serve commercial activity. For a clinic near a major route, we confirm parking, lift access, and patient drop-off before scheduling material delivery. The city identifies River Trail among its light-rail station opportunity areas. For a clinic nearby, the property contact still sets the access route after reviewing the actual site plan.

Choose a repair that can be verified

A local leak repair is appropriate when the membrane is bonded, the insulation is dry outside the defect, and the flashing can tie into sound material. Wet cores, repeated seam failure, or damaged substrate may require a broader cutback. We use test cuts or removal to verify the layer condition and show the added boundary before continuing. The scope lists the repair material, interior protection, access limits, and any trade coordination that changes schedule.

If the roof has repeated leaks or multiple failed details, we compare a defined commercial roof repair with replacement planning. A sound, dry assembly may be a candidate for coating or recover, but the roof must support that work. For a neighboring office building roof, the same material may need a different tenant plan and access sequence. We keep the clinical building’s scope tied to what was inspected there.

Leave staff a clear repair record

Closeout photos show the roof section, prepared surface, flashing or patch, and limits of the completed work. We note any interior area affected, the temporary protection installed, and what remains outside the approved scope. If concealed material was exposed, the report identifies the location and layer. That record helps facilities staff compare a later ceiling report with the repair that was completed.

A roof condition report can preserve test locations, photos, and repair priorities for future visits. We include any shared access requirement that affects follow-up. A maintenance schedule can recheck drains, vents, and curb flashing before a small defect creates another interior disruption. The next action and contact stay clear in the closeout.

Medical Office Roofing

Common questions

Can roof repairs be done while a clinic is seeing patients?

Work can often be sequenced around patient hours, but the facility contact must identify access, noise, odor, and equipment restrictions. We limit open roof areas to what can be dried in and closed within the work window. If a room below must be cleared or an HVAC unit isolated, that is coordinated before the crew starts.

How do you protect exam rooms from roof debris or water?

We identify the interior area below, coordinate covering or moving equipment, and establish a safe route for staff and patients. If water is active, we can set temporary interior protection while roof access is arranged. The roofing opening stays within the area that can be secured and closed during the approved window.

What if the leak is near medical or mechanical equipment?

We coordinate with the responsible facility trade before accessing, moving, or isolating equipment. The roofing inspection checks the curb, flashing, membrane, and nearby seams. Any mechanical or electrical work remains with its service provider, while our scope identifies the roof transition and repair boundary.

Will you need to cut the roof to find the leak?

A test cut is used when surface inspection cannot confirm whether insulation or substrate is wet. We identify the proposed location, obtain approval, document the exposed layers, and close the opening with compatible materials. The cut confirms only that point, so additional testing may be needed if conditions vary across the roof.

What is included in the clinic roof closeout?

The record includes the affected roof section, completed detail, photos, temporary protection, and any area that was not opened or tested. We note the room below when relevant and list the access or follow-up steps. Staff can use the record to compare later reports with the repaired location.

Coordinate roof work with clinic operations

ServicesRoof SystemsIndustriesProperty TypesService AreasDamage RepairCapabilitiesManufacturersContactAboutRequest a Roof Assessment555-555-5555
Call555-555-5555