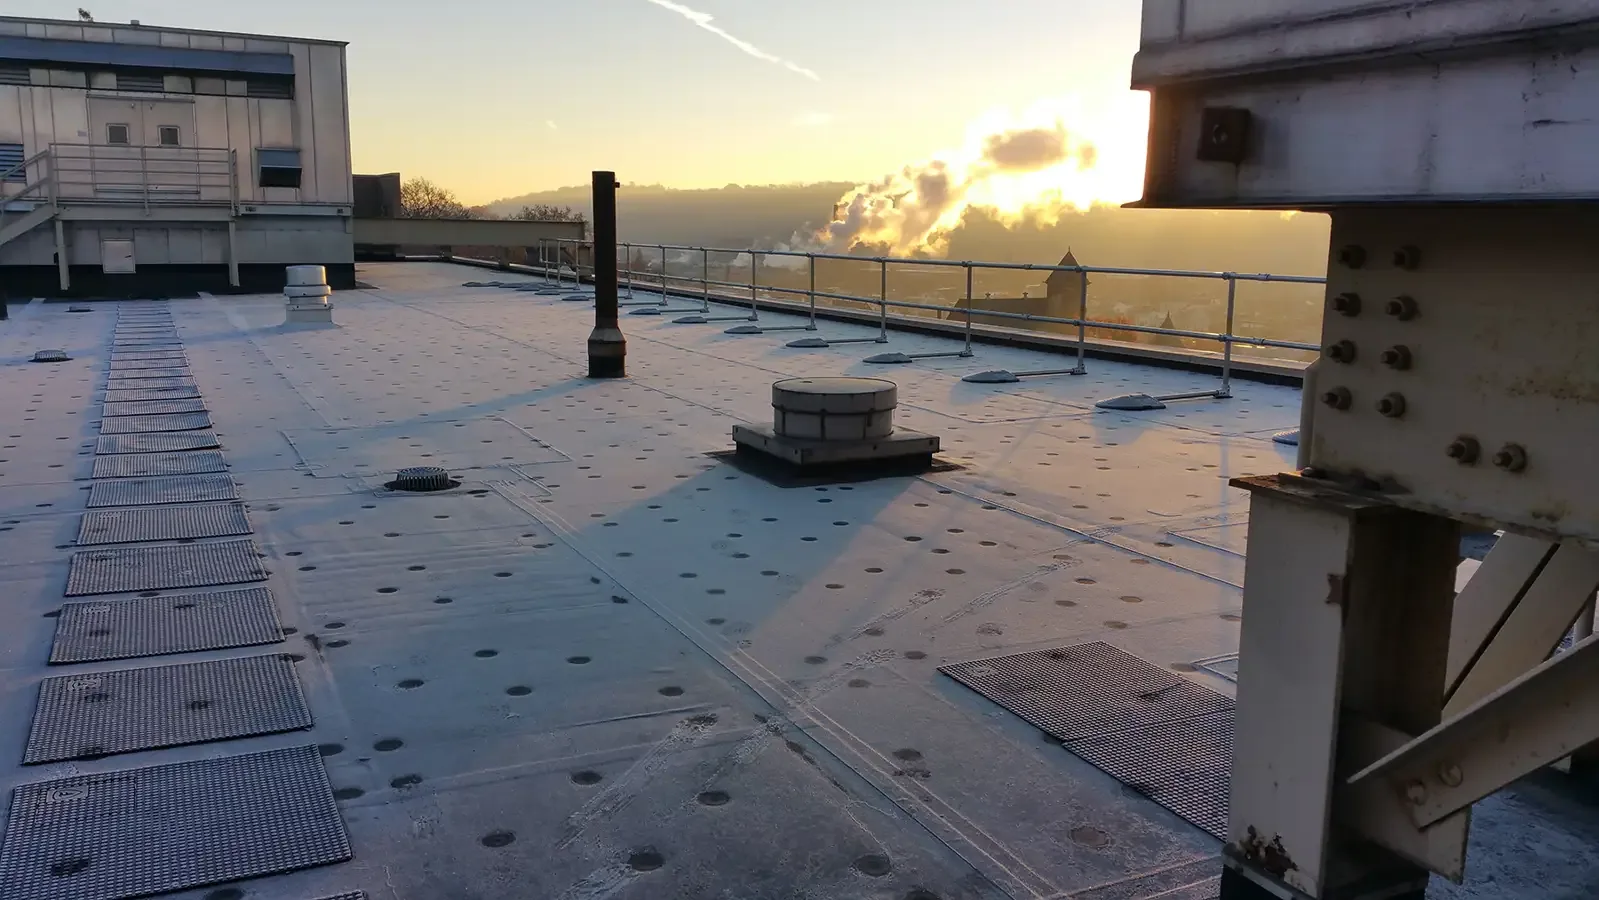
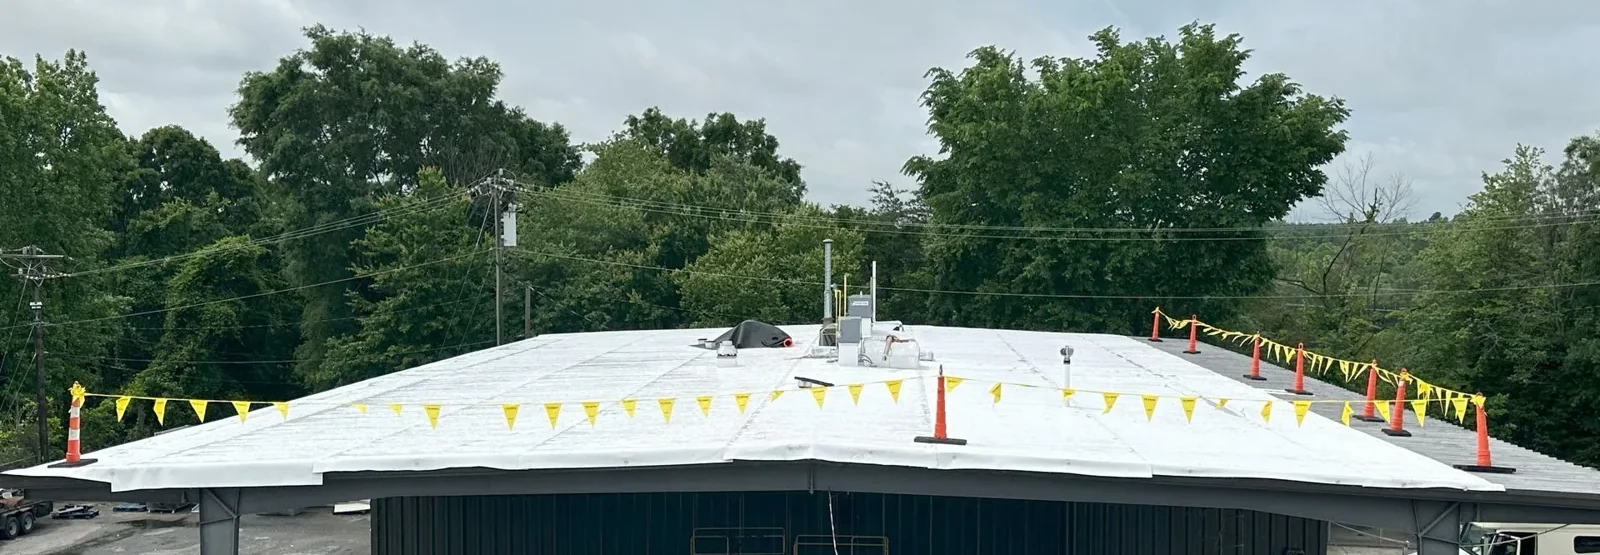
Occupied-Building Reroofing in West Valley City, UT

Reroof an occupied West Valley City building in controlled sections, with defined dry-in limits, tenant routes, and clear approval points for concealed work.

Set the occupied-building sequence

An open lap above occupied space sets a smaller daily tear-off limit. We mark the area crews can remove, inspect, and dry in before the shift ends. In West Valley City, UT, that plan must account for roof access and the people using the building below. Fairbourne Station includes medical office, hotel, retail, and public uses. The work sequence follows the roof and the operating hours.

Occupied reroofing is not just a matter of making noise later. Deliveries, entries, HVAC needs, fire routes, and interior sensitivities can change where a crew works first. We confirm those needs with the facility contact, then show the open-roof boundary and the decision points for concealed conditions. A replacement scope should state how each section gets protected before the next opens.
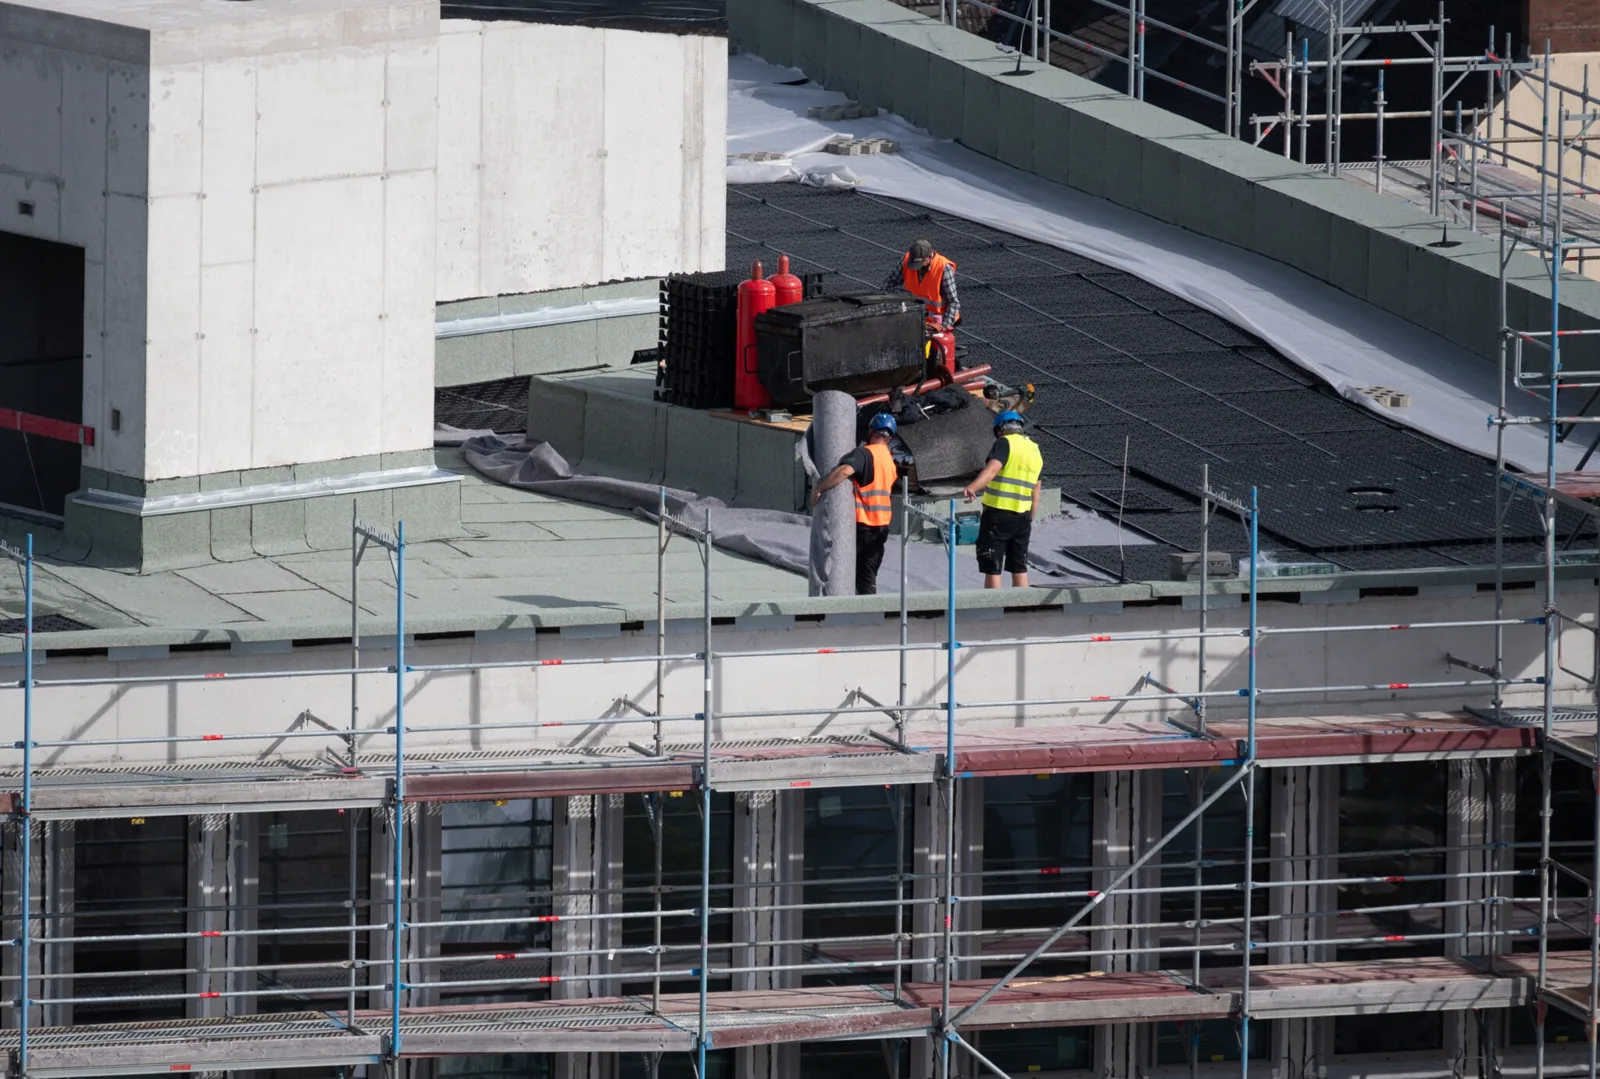
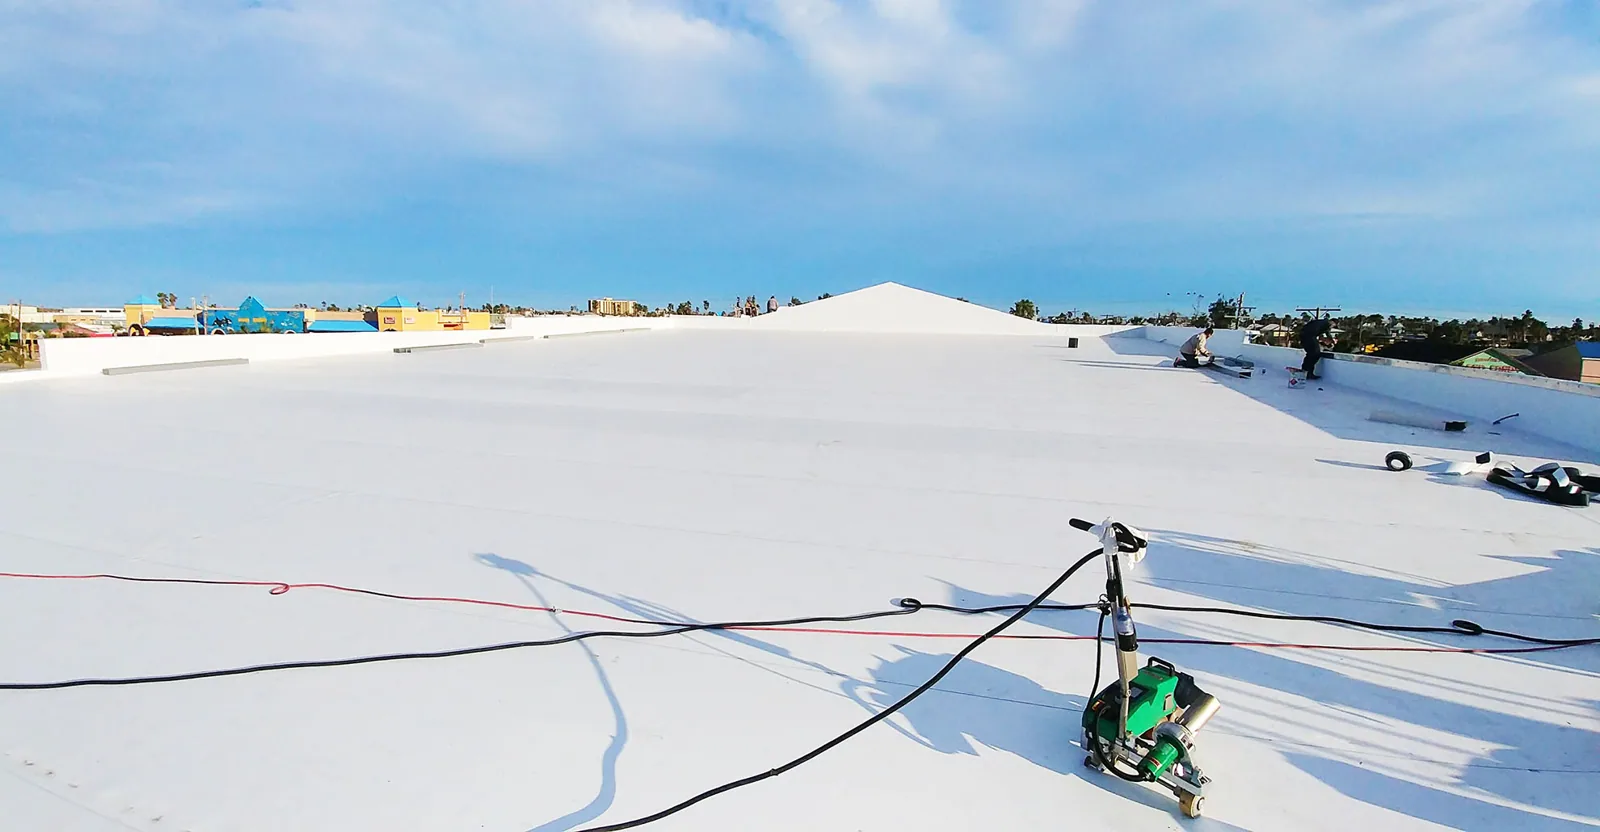
We divide the roof into areas small enough to secure before work stops. Each day's limit includes removal, deck review, insulation placement, and temporary cover. The boundary may shrink near sensitive rooms or equipment. If rain threatens or hidden damage takes longer to correct, the crew closes the section before moving on. That choice protects the interior and keeps the next area unopened.

A test cut can reveal wet insulation before tear-off begins. We use that result to set the removal limit and separate known work from concealed repair. The roof plan marks where testing occurred and what each opening showed. With a roof inspection, the owner can review the condition before crews set up and decide whether to expand the scope.

Occupied-Building Reroofing

Map entries and interior needs

Occupied-Building Reroofing

People need a route into the building while roof work is underway. We map entrances, loading doors, fire lanes, roof hatches, and equipment access with the site contact. Debris and material lifts get separate paths from tenant traffic. We also identify rooms that cannot tolerate dust, odor, vibration, or a short service interruption. That list changes the daily work plan.

Fairbourne Station's planned mix includes offices, a hotel, medical offices, multifamily housing, retail, and public space. Each use can have different entry hours and service needs. A medical office may need a clear patient entrance while crews stage at the roof edge. We confirm these routes at the property, not from a general district description.

Set a usable access window

Short work windows can affect crane time, deliveries, and crew production. We confirm when equipment can arrive, where it can stand, and which entrances stay open. If tenants need notice before a noisy phase, the site contact sets the message and timing. Our schedule identifies the work area and the expected return of normal access. Changes go through the same contact.

The northern SR-201 corridor supports trucking and distribution. At an operating warehouse in that area, trailer movement can limit crane position and delivery timing. We coordinate lifts around the loading plan and keep emergency access clear. A north corridor work zone may need a different sequence than offices in Fairbourne. The owner's access limits shape the staging plan.

Occupied-Building Reroofing

Protect rooms below the active zone

A roof opening puts the space beneath it at risk until a reliable dry-in is in place. We protect ceilings, equipment, and sensitive inventory before removal. Drains stay clear, and temporary cover is secured against movement. The facility manager identifies critical rooms and who can respond if a ceiling or system is affected. Those details set the order of work.

Reroofing around active HVAC systems also needs coordination. Some units can stay running; others may require a planned shutdown while crews work nearby. We identify service connections, access clearances, and curb details before lifting material. A TPO assembly can be installed in phases when the system design and weather window support that approach. Each day's closeout leaves a protected, serviceable boundary.

Plan for surface and forecast

Hot roofs can change how materials handle, while a fast weather change can shorten a shift. For a summer reroof window, airport normals show a 94°F July high and a 91.7°F August high. We measure the occupied building's roof and check product instructions before setting application timing.

Snow and freezing conditions affect access, drainage, and temporary protection. The airport station's normal snowfall adds up to 51.9 inches over a year, with 12.70 inches in January. Before cold-season work, we inspect drainage, walking surfaces, and edges, then close the roof section or adjust the schedule as needed.

Close each phase with a handoff

At the end of a phase, the owner needs to know what is complete and what remains open. We record the section, installed layers, test findings, and any concealed repair approved during removal. Photos show the boundary before it disappears beneath the finished membrane. A roof condition report can organize those details for maintenance and future capital planning.

We also document the agreed exception list and any work deferred to a later window. Photos show the finished edge before the next section opens. That lets the next crew start with known limits instead of reopening the same question. At Fairbourne Station, mixed uses make access records useful beyond the roofing crew. For a multi-building operator, a property management program can keep tenant needs and roof decisions connected across the portfolio.

Occupied-Building Reroofing

Common questions

How do you keep rain out while the roof is open?

We set a daily removal limit that crews can insulate and dry in before leaving. The boundary accounts for the forecast, roof access, and concealed work already found. Temporary protection is secured at the end of the shift. If damage extends beyond the planned area, we stop at a safe edge and confirm the next step before opening more roof. A temporary membrane closes the edge at shift end.

What should tenants know before reroofing starts?

The notice should identify affected entrances, noisy periods, delivery changes, and any HVAC interruption. We provide the facility contact with the planned work areas and access window. That contact can coordinate tenant communication through the building's existing process. When the schedule changes, the notice should be updated before crews shift to another section. The notice should name a contact for building questions.

Can the building's heating and cooling stay on?

Equipment may remain active when the work area and system clearances allow it. We identify units, intakes, exhausts, and service connections before the crew reaches them. If shutdown is needed, we coordinate its timing with the facility manager and mechanical trade. The decision is tied to the equipment and roof detail, not a blanket rule for the whole building. Mechanical staff should verify restart before tenants return.

How do you handle hidden deck or insulation damage?

When removal reveals a soft deck or wet insulation, we photograph and mark the condition. The crew protects the opening and holds work at the agreed limit. We describe the added repair and its cost before extending the section. This keeps the occupied-building schedule linked to the actual roof condition rather than an assumed quantity. Unaffected roof areas stay closed to weather.

What records should the owner keep after each phase?

Keep daily closeout photos, marked work areas, concealed-condition approvals, and the remaining exception list together. We can provide a handoff that names the installed layers and open maintenance items. That record helps the next inspection compare the roof with its original condition. It also gives property staff a clear update for tenants and building operations. Each entry should include location, date, and responsible contact.

Set the occupied-building sequence

ServicesRoof SystemsIndustriesProperty TypesService AreasDamage RepairCapabilitiesManufacturersContactAboutRequest a Roof Assessment555-555-5555
Call555-555-5555