Commercial Roofing Support for General Contractors in West Valley City, UT

Coordinate commercial roofing scopes in West Valley City with clear trade boundaries, access windows, dry-in limits, and documented inspection holds.

Set the roofing scope before mobilization

A termination bar behind new wall work can decide whether the roof ties into the project or leaves a path for water. We inspect the substrate, existing flashing, and transition before pricing the roofing portion. In West Valley City, UT, contractors may sequence roof work alongside industrial, office, retail, or public improvements. We mark the roof boundary and identify what another trade must complete before that detail can close.

Roof scope affects lift access, water protection, equipment shutdowns, and inspection timing. We provide marked findings and a work sequence the superintendent can place on the schedule. A commercial roof inspection can identify substrate and drainage conditions before materials or adjacent work cover them.
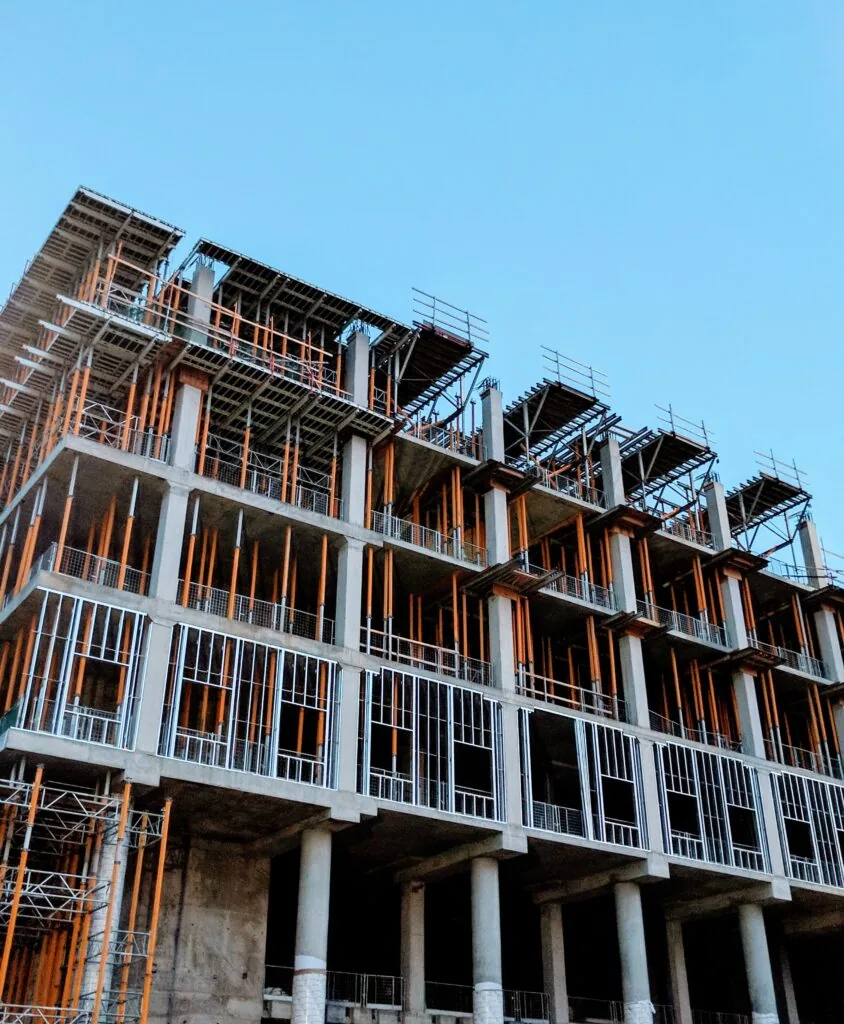
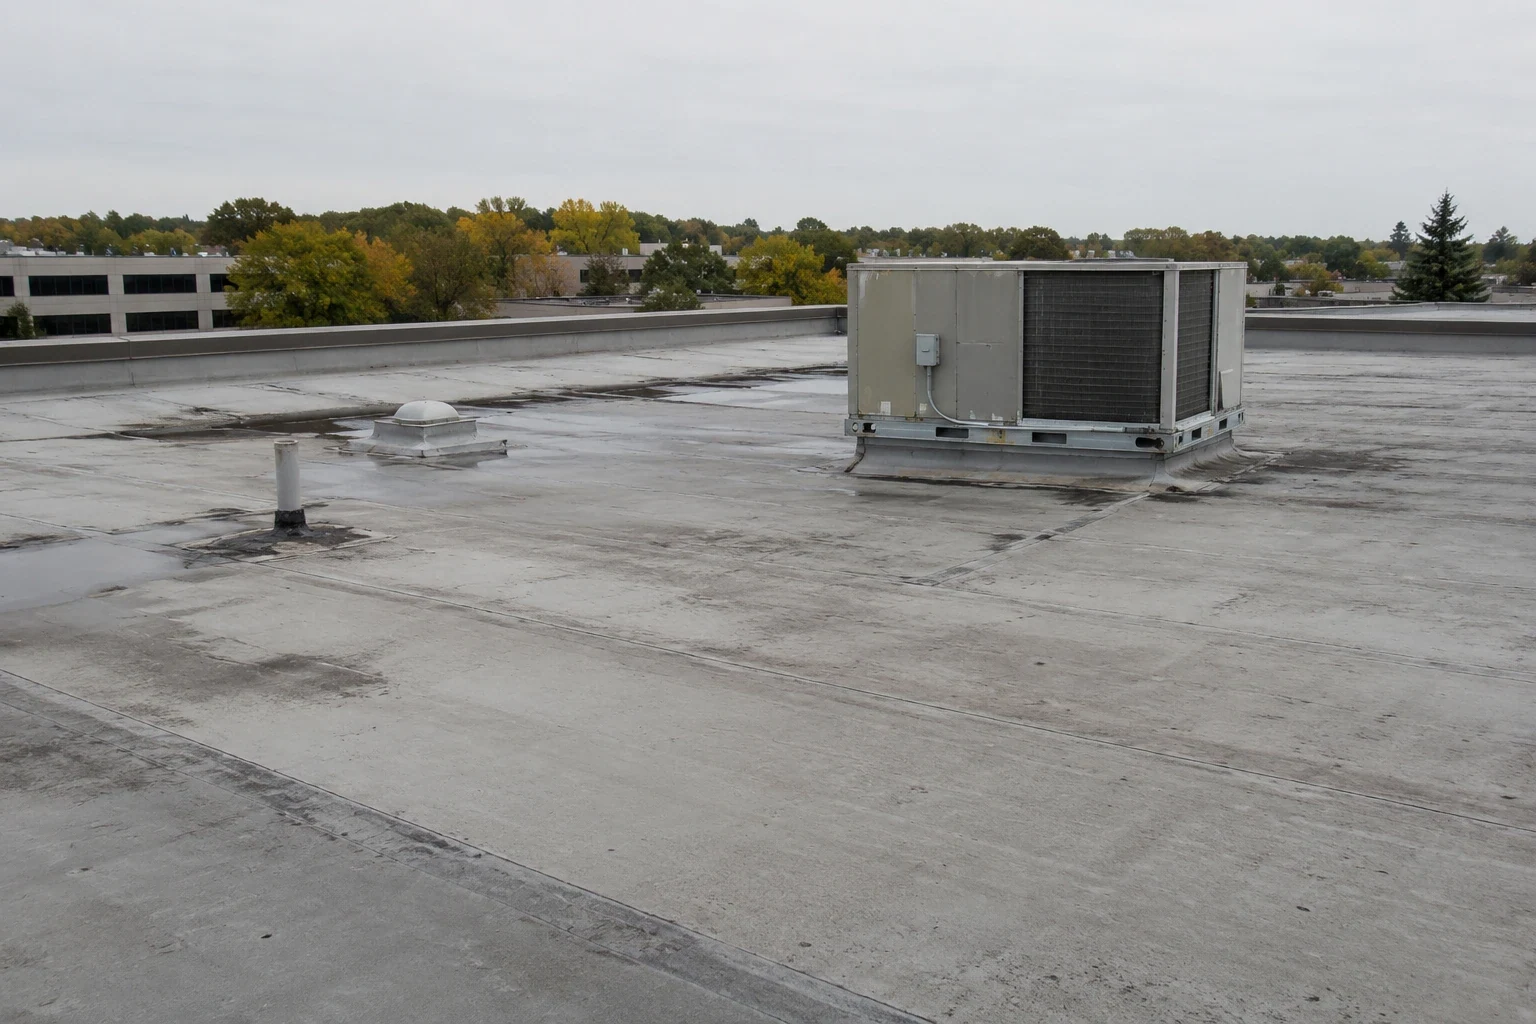
A roof curb, pipe support, or wall transition can sit between roofing and mechanical, sheet-metal, or masonry scope. We identify who supplies the curb, who removes equipment, and who closes the membrane tie-in. A missing handoff can leave a finished detail unsupported or delay dry-in. The estimate lists assumptions by interface and names the item that needs field confirmation before construction advances.

West Valley City’s planning terms include business parks containing office space, light industry, research activity, and related support services. Those projects may combine several trades in one work area, but each site has its own contract limits. We coordinate the roof connection against the approved drawing and observed assembly. A curb and support roofing scope can state the flashing and membrane work while equipment disconnection remains with the mechanical contractor.

Commercial Roofing Support for General Contractors

Resolve roof conditions before mobilization

Commercial Roofing Support for General Contractors

Existing drawings do not show every repair, wet core, or change made over the life of a roof. We inspect seams, drains, edges, and penetrations before tear-off or overlay. A test cut can confirm insulation and deck conditions when those layers affect attachment. We mark findings on the roof plan and notify the superintendent before the schedule depends on a concealed assumption.

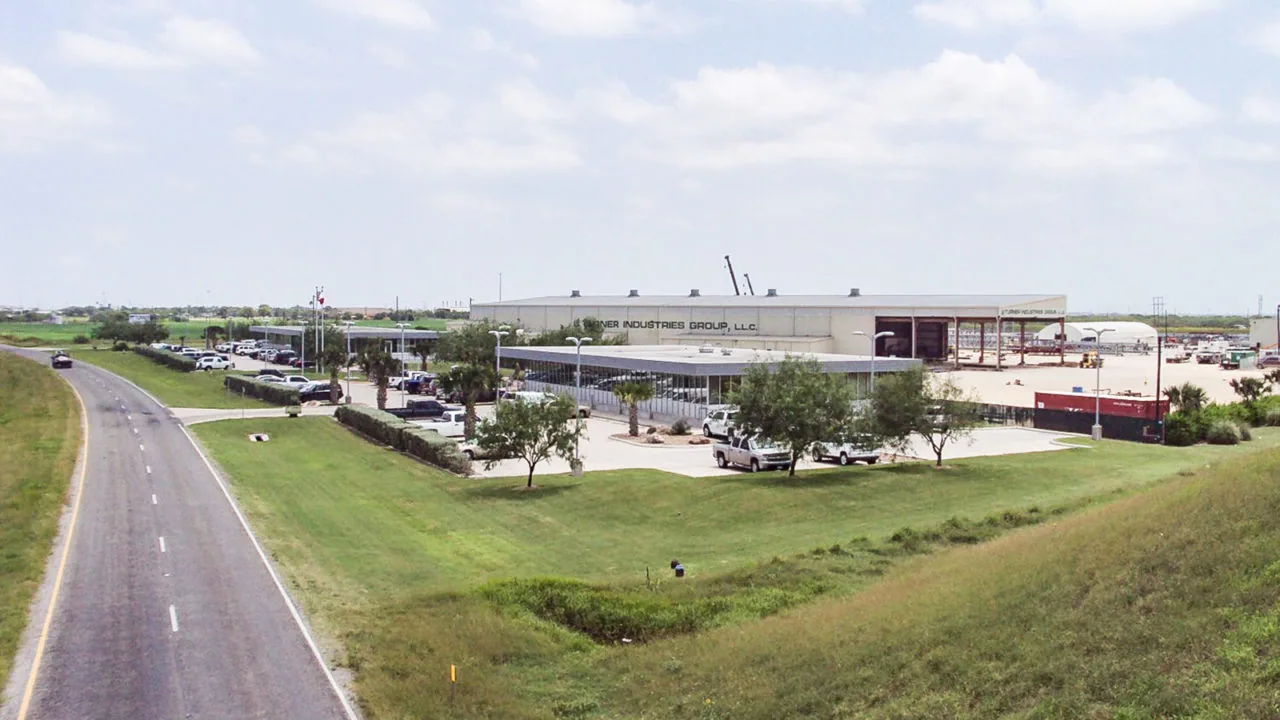
West Valley City’s Northwest Opportunity Area includes industrial parcels north of SR-201 and manufacturing uses elsewhere in the broader district. For a project in the Northwest Opportunity Area, the superintendent confirms lift access, staging, and receiving details before roofing materials arrive. We verify the property assembly and roof condition during the site walk.

Set lifts and deliveries around the site

Crane reach, trailer turning, power lines, and occupied entrances can all affect where roofing materials land. We walk the access route with the superintendent and mark the staging area before the delivery date. The site lead confirms fire access and any ground closure. If a lift blocks a dock or road, that restriction goes into the schedule. The sequence should leave a secure roof boundary at the end of each shift.

The city identifies SR-201, Bangerter Highway, and I-215 as routes used to reach industrial areas. This network can inform delivery planning around the northern corridor. At the project, gate width and site circulation determine the actual route. A logistics-site coordination plan can help account for active freight movement. We record the planned arrival, lift position, and debris route in the roof work notes.

Commercial Roofing Support for General Contractors

Align submittals with roof conditions

The selected assembly has to fit the deck, insulation, drainage, and edge details shown in the field. We identify material requirements and attachment conditions before ordering. If the existing system differs from the drawings, we document the difference and request direction before covering it. A sample or test area can resolve a question about adhesion or compatibility before the crew commits the full roof.

Utah Code 15A-2-103 takes effect July 1, 2026. It adopts the 2024 International Building Code and International Energy Conservation Code statewide, subject to state and local amendments. We check project requirements with the design team and authority having jurisdiction rather than carrying an assumption forward. A reroof submittal package can identify assembly, perimeter, drainage, and inspection points. It also clarifies which existing conditions remain subject to field approval.

Control the open-roof sequence

Removal should stop where the crew can dry in and protect the remaining assembly. We set a daily tear-off limit, keep drainage paths open, and identify inspection holds before new material covers the deck. If the substrate changes at an opening, the superintendent receives the finding while the area remains accessible. The team can agree on a repair or design change before the next phase starts.

Fairbourne Station’s planned mix includes office, retail, hotel, civic, and multifamily uses. The district provides a local example of active, varied building uses; the project site controls its own hours and access. If work continues over occupied space, we can phase the roof around the tenant plan. A dry-in and occupied-area sequence can show when each area opens, closes, and returns to service.

Document field changes before they spread

Unexpected wet insulation, a damaged deck, or a curb at the wrong height can change labor and material. We photograph the condition, mark its location, and submit the added work before extending removal. The base scope remains identifiable. This makes it easier for the superintendent and owner to track who approved the change, what area it affects, and how it moves the schedule.

West Valley City’s TRAX Green Line, UTA Intermodal Hub, and 3500 South corridor connect activity centers across the market. Local access details may affect crews and material delivery, while the project schedule sets the handoff. A roof claim documentation plan can also require dated photos and scope comparisons when insurance work is part of a broader construction package. Closeout includes inspection results and unresolved items.

Commercial Roofing Support for General Contractors

Common questions

What should be included in a roofing scope for a general contractor?

Identify the roof assembly, removal or repair limit, insulation, edges, drains, equipment transitions, access, and daily dry-in. We also list trade interfaces and inspection holds. Any condition that depends on exposure remains an approval point instead of an unstated assumption.

How do you handle a roof condition that differs from the drawings?

We stop at a secure limit, photograph the discrepancy, and mark its location on the roof plan. The superintendent receives the affected detail and the action needed before it is covered. Added removal or design change stays outside the base scope until approved.

Who handles rooftop equipment disconnection?

We coordinate the roof opening and flashing connection with the mechanical contractor, who controls equipment disconnection and restart. The work plan identifies the unit, protection, and handoff. That keeps the roof scope clear while the equipment trade completes its part.

How do you keep an open roof protected during phased construction?

We set the daily removal limit, maintain drainage, and secure the exposed edge before leaving. Inspection holds are scheduled while the deck remains visible. If weather or a concealed condition changes the sequence, the crew stops inside a protected area and reports the change.

What records support final acceptance?

Keep the approved scope, marked roof plan, test results, material details, inspection photos, change approvals, and open punch items together. We identify the section released and any work assigned to another trade. The project team can then close out each roof area with a clear record.

Set the roofing scope before mobilization

ServicesRoof SystemsIndustriesProperty TypesService AreasDamage RepairCapabilitiesManufacturersContactAboutRequest a Roof Assessment555-555-5555
Call555-555-5555