Apartment Roofing in West Valley City, UT

Manage apartment roof repairs in West Valley City with clear resident access, drain checks, equipment coordination, and phased reroof planning.

Set the apartment roof work plan

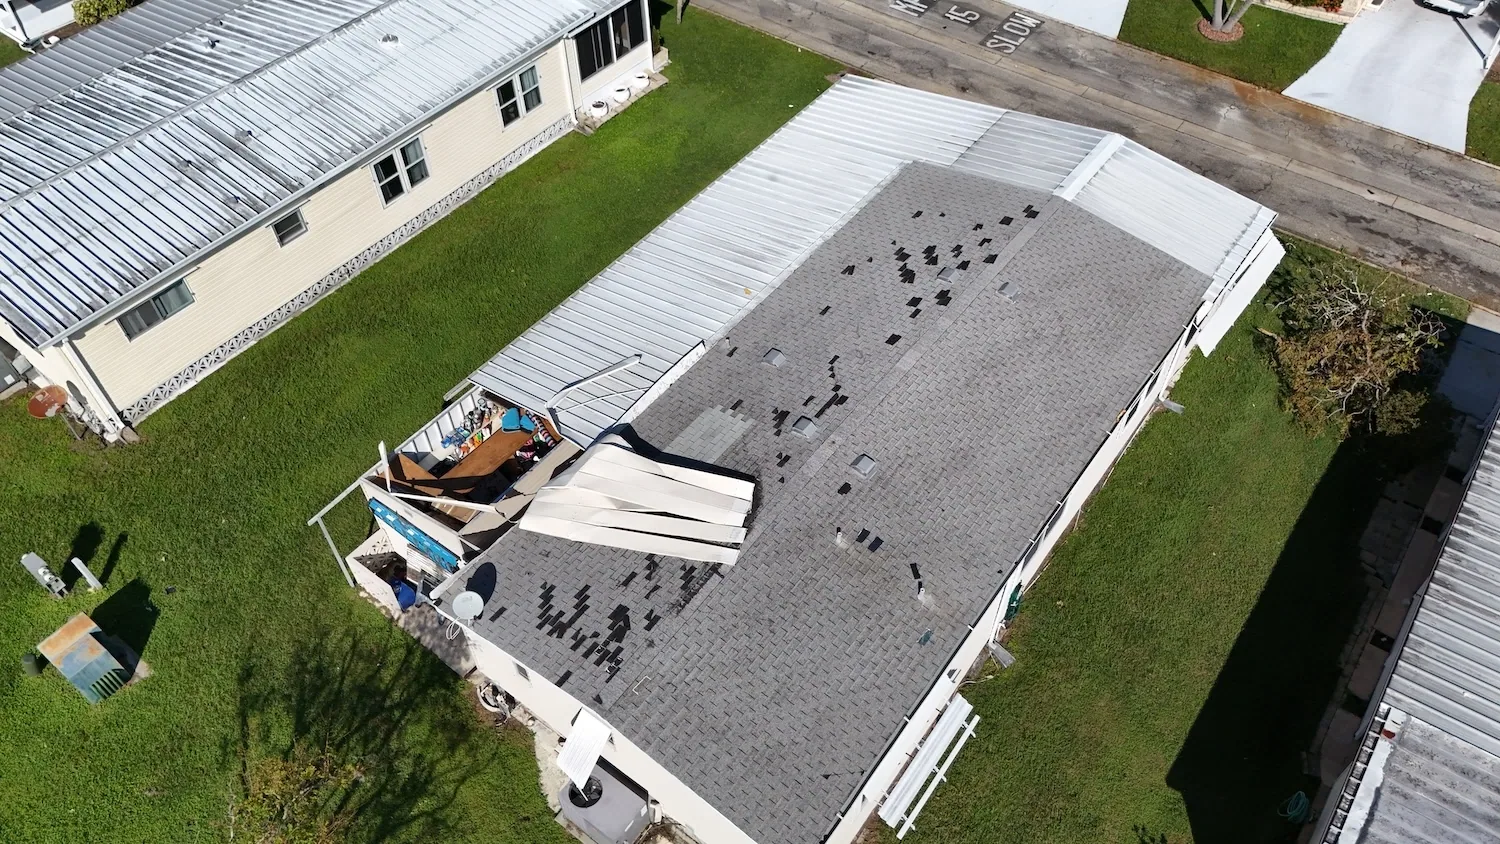
A wet ceiling beside an upper-floor exhaust can begin at a curb several bays away. We inspect the flashing, membrane, and drain path before cutting, then mark the repair boundary against the roof plan. In West Valley City, UT, apartment roofing also has to protect resident entrances and service routes. We set the access plan and dry-in limit before choosing a work sequence.

Multifamily roofs may serve several buildings, shared amenities, mechanical rooms, and occupied units. A leak report from one apartment does not establish the condition of the whole roof. We compare its location with seams, penetrations, and low areas, then test the roof where evidence is still unclear. A commercial roof inspection gives ownership a consistent record before budgeting a repair or larger project.
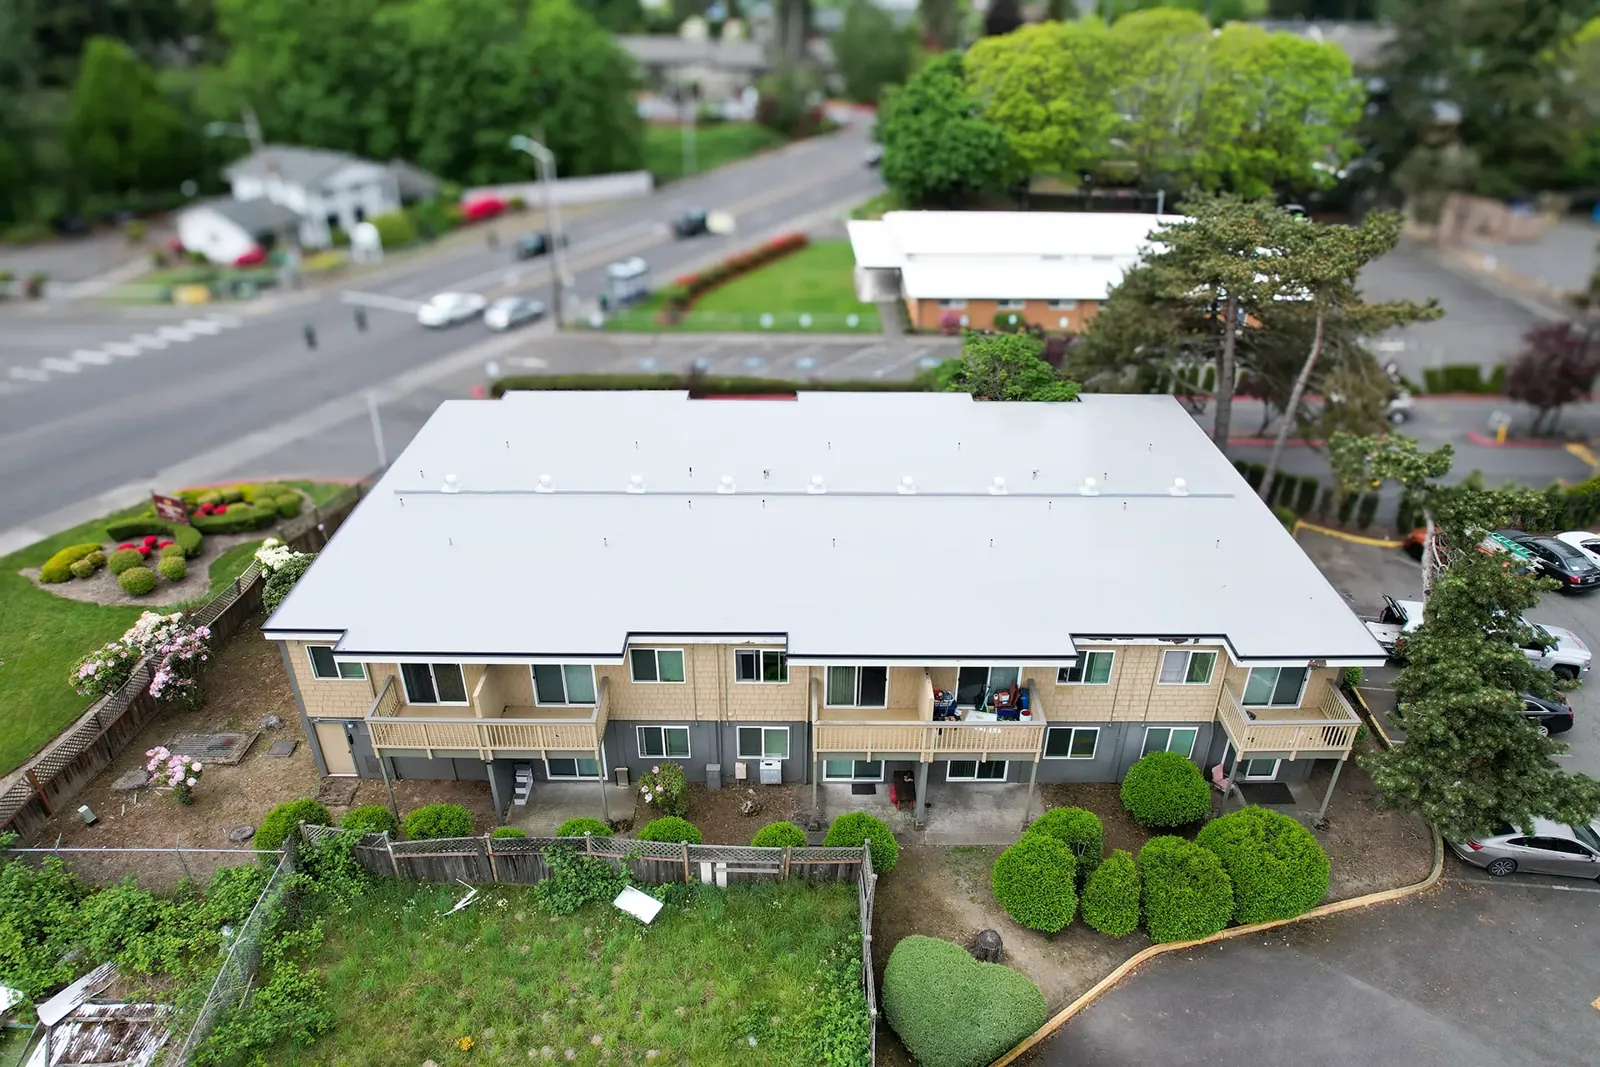
Roof access may share a courtyard, parking lane, or stair entrance with residents. We mark the ladder or lift location, material path, and debris exit before staging. Management identifies accessible routes and any scheduled move-in or service activity that affects those areas. Signs and barriers follow that plan. If a route needs a short closure, the affected time and alternate path are settled before work begins.

Fairbourne Station is planned as a mixed-use district with multifamily housing, retail, offices, civic uses, and a hotel. For an apartment property near Fairbourne Station, management confirms the actual service gate, parking clearances, resident paths, and emergency route before we set staging.

Apartment Roofing

Separate buildings and roof areas

Apartment Roofing

A complex may contain multiple roof sections with different ages, assemblies, or repair histories. We label each building and roof zone rather than combining observations into one property-wide condition. The report can show where membrane is attached, where flashing has opened, and where a test cut is still needed. That makes it easier to phase repairs without implying that one wet area describes every roof.

Shared mechanical rooms, corridors, and unit layouts affect how crews reach the roof and protect openings. We confirm which roof hatches and doors are available, then keep removal inside a controlled zone. A hotel roof sequence may also require occupied-building access coordination, while an apartment project can involve repeated entries across separate buildings. Each phase receives its own dry-in line and closeout photo.

Check drains beside penetrations

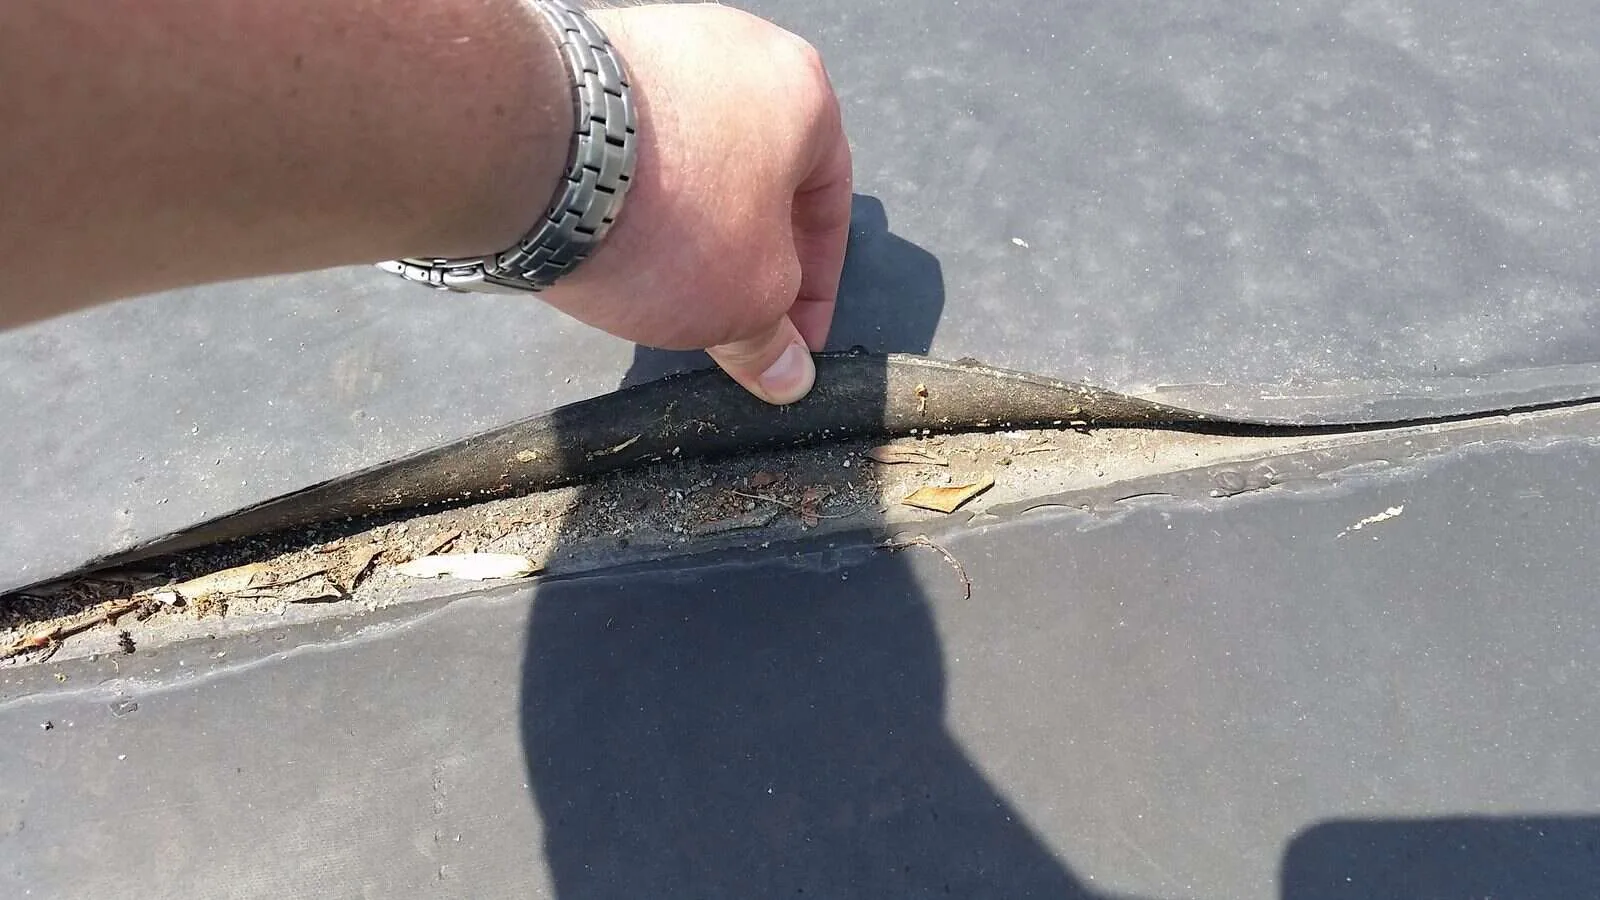
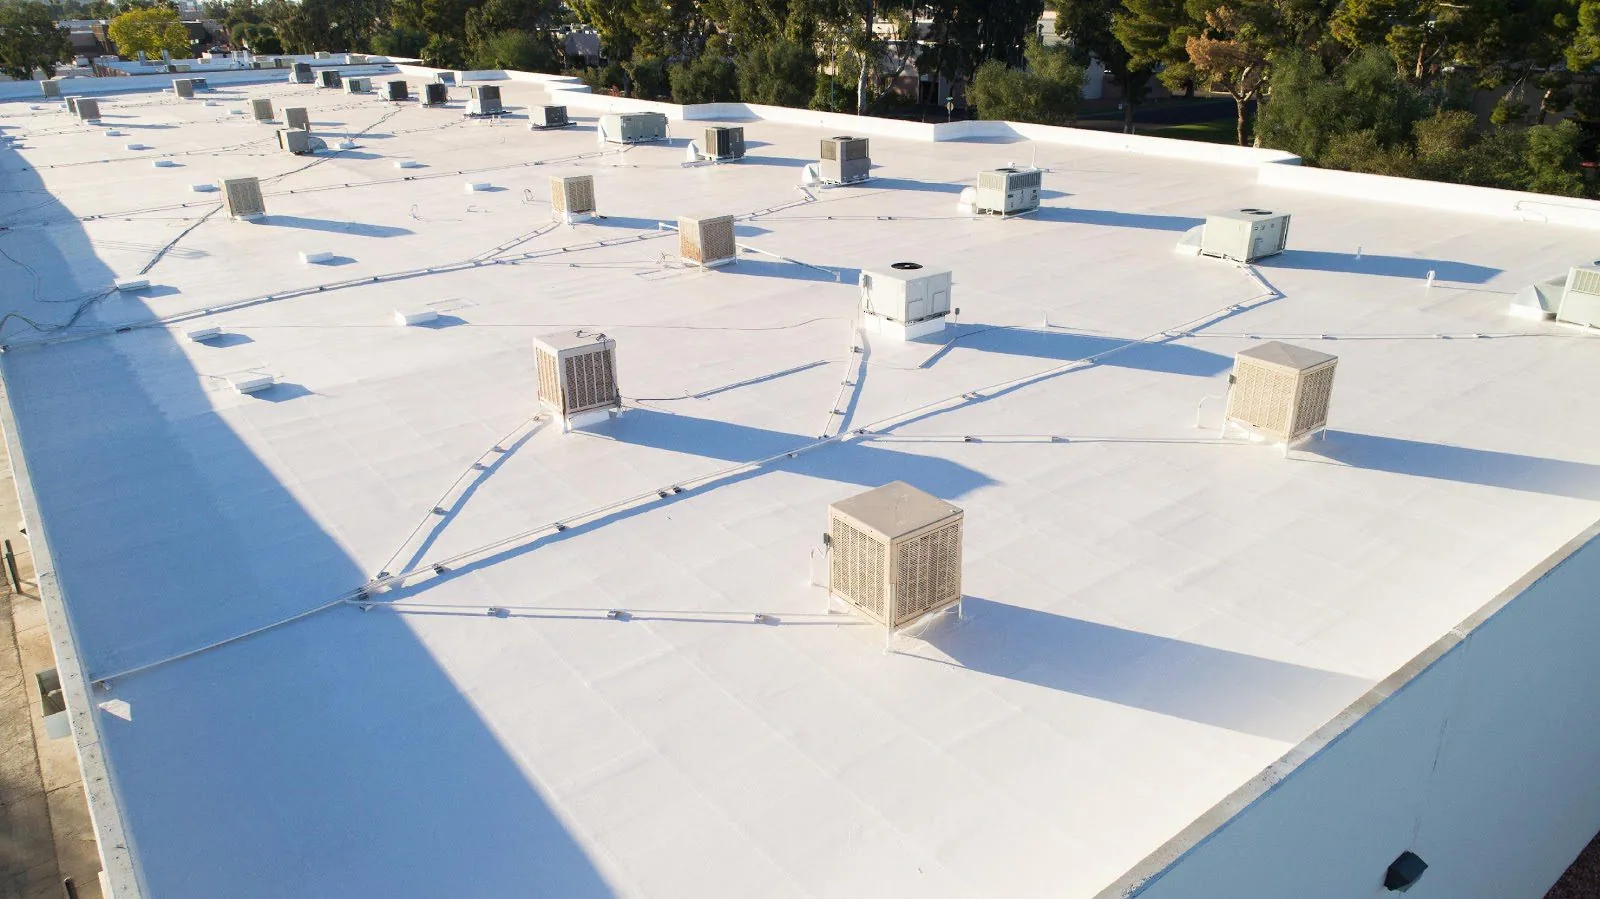
Vent stacks, exhausts, plumbing lines, and equipment curbs interrupt the membrane. We look for a split corner, open lap, loose counterflashing, or a failed pipe boot around the leak area. At nearby drains, we inspect the bowl and clamping ring for movement or trapped debris. A soft area may mean the insulation has taken on water. We use a test cut to confirm how far removal needs to extend.

West Valley City’s 3500 South corridor is identified as a major arterial and a link serving employment and activity centers. That matters when planning deliveries or lift access near the corridor, but the apartment property’s entrance and service lane set actual logistics. We confirm equipment routes and disposal timing during the walk. A drain and scupper repair can address a failed outlet; separate penetration flashing work handles the transition around pipes, curbs, or other openings.

Apartment Roofing

Plan checks for heat and snow

At Salt Lake City International Airport, the normal July high is 94.0°F; the August high is 91.7°F. We check membrane and substrate temperatures before repair, including shaded sections around equipment. Product limits and observed site conditions determine whether the work can proceed.

The airport station's 1991-2020 annual snow mean is 51.9 inches; January carries a 12.70-inch monthly normal. For a winter visit, we inspect low areas, drain strainers, and perimeter metal, then record conditions that affect the repair boundary and maintenance timing.

Phase the repair without hiding scope

Repair cost changes with roof layers, the number of affected buildings, access, lift reach, and how much insulation is wet. We separate confirmed removal and replacement from concealed deck conditions that need exposure. A map labels each building and work zone so ownership can compare immediate repairs with a phased project. The scope states which residents or entrances may be affected during each phase.

Fairbourne Station’s station-area plan records a hotel, office building, multifamily housing, medical office, plaza, and park. That mix reflects several property uses close together, while each apartment roof still requires a building-level survey. If damage is limited to one curb, a local repair may be practical. If moisture and failing seams cross several sections, a commercial roof replacement option can compare phased removal, deck review, and weather protection.

Give ownership a roof-by-roof record

Closeout should list each completed building, repaired locations, material changes, drain findings, and deferred work. Photos identify the roof zone and show the seam, curb, or edge after repair. We note what was visible and what remains concealed, so later budgeting does not treat an unknown as confirmed damage. A roof condition report can retain those observations with inspection dates and follow-up items. We record the date, access limits, visible conditions, and any location that requires follow-up inspection so the next visit can compare the same reference points.

For a property manager, the handoff should support the next maintenance visit and any resident communication tied to access. We leave a plan showing staging, entry routes, and the boundary of completed work. A multi-building office roof record may use a similar zone map, but apartment closeout also accounts for resident pathways and occupied unit impacts. The service team gets the same marked locations and open items as ownership. At completion, we recheck each curb, penetration, and drain touched during the repair, then photograph the tie-ins before equipment leaves. A new leak report from another building gets its own inspection instead of inheriting the prior scope. If residents report water after repair, we compare the location with the closeout photos, outlets, and marked work zone before opening more roof.

Apartment Roofing

Common questions

Does one apartment leak mean every building needs replacement?

No, one reported leak identifies a place to investigate, not a property-wide condition. We inspect the roof zone above the report, compare adjacent seams and drains, and test insulation if it changes the repair limit. Other buildings are assessed separately when their history or observations warrant it.

How can roof work limit disruption for residents?

A clear lift route, barrier plan, debris exit, and work window reduce conflicts with resident access. Management identifies sensitive entrances and scheduled activity. We phase the work by roof section and keep each exposed area inside a protected dry-in line before crews leave.

What should an apartment roof report show?

Each building and roof section should have a marked condition, repair history, and any open question that requires testing. We include photos of drains, penetrations, membrane seams, and edges. The owner can then compare repair needs without treating different assemblies as one roof.

When should a drain be repaired during a leak visit?

A drain belongs in the same scope when its bowl, ring, or membrane connection is damaged or it contributes to water held at the leak area. We inspect the outlet and nearby low point together. The estimate separates drain work from any larger moisture removal.

Can an apartment reroof be divided into phases?

Phasing can work when roof boundaries, resident routes, and weather protection are planned by building or section. We set each daily removal limit and identify how the roof will be secured. The owner can prioritize confirmed damage while keeping later phases visible for budgeting.

Set the apartment roof work plan

ServicesRoof SystemsIndustriesProperty TypesService AreasDamage RepairCapabilitiesManufacturersContactAboutRequest a Roof Assessment555-555-5555
Call555-555-5555