Military Warehouse and Depot Roofing in West Valley City, UT

Plan military warehouse, depot, and motor-pool roof repairs near West Valley City, UT. Define access, protect stored material, and phase work by roof zone.

Define the depot roof work area

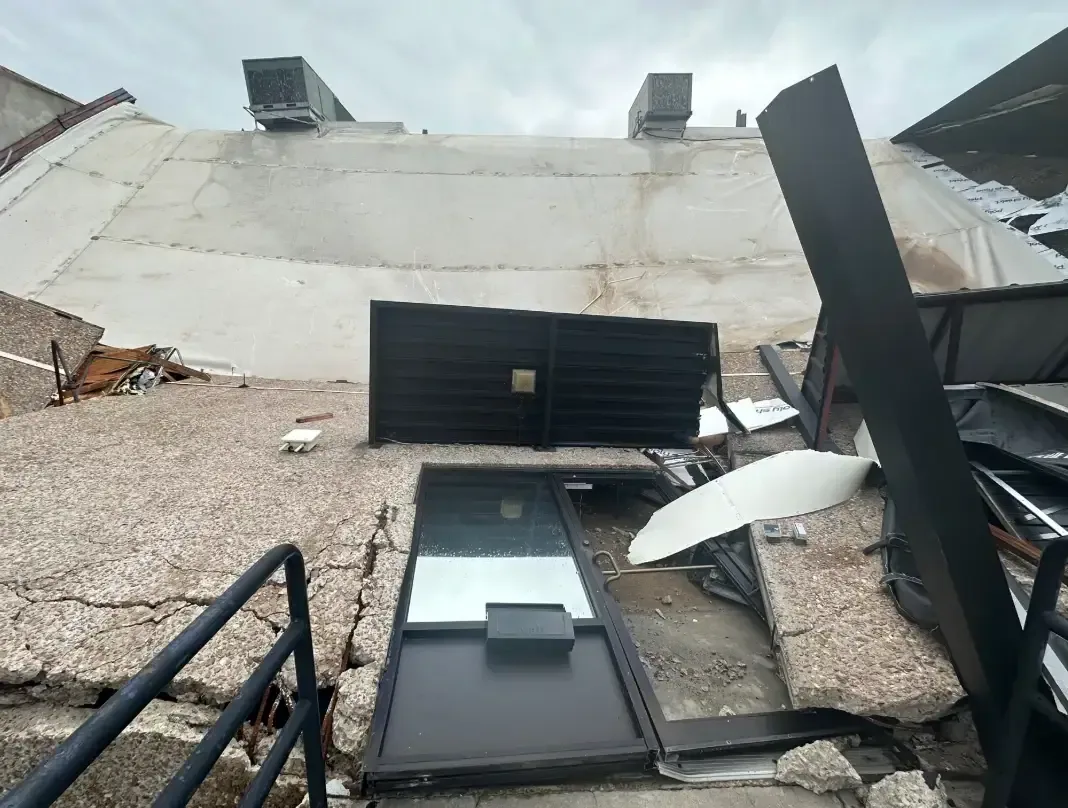
A clogged drain beside a stored-material bay can leave water at the low point while the first leak appears several aisles away. The initial decision is whether debris is blocking flow, the drain detail has failed, or moisture has moved beneath the membrane. For a military warehouse or depot in West Valley City, UT, we inspect the roof zone and set a repair boundary that accounts for access, storage, and the daily dry-in line.

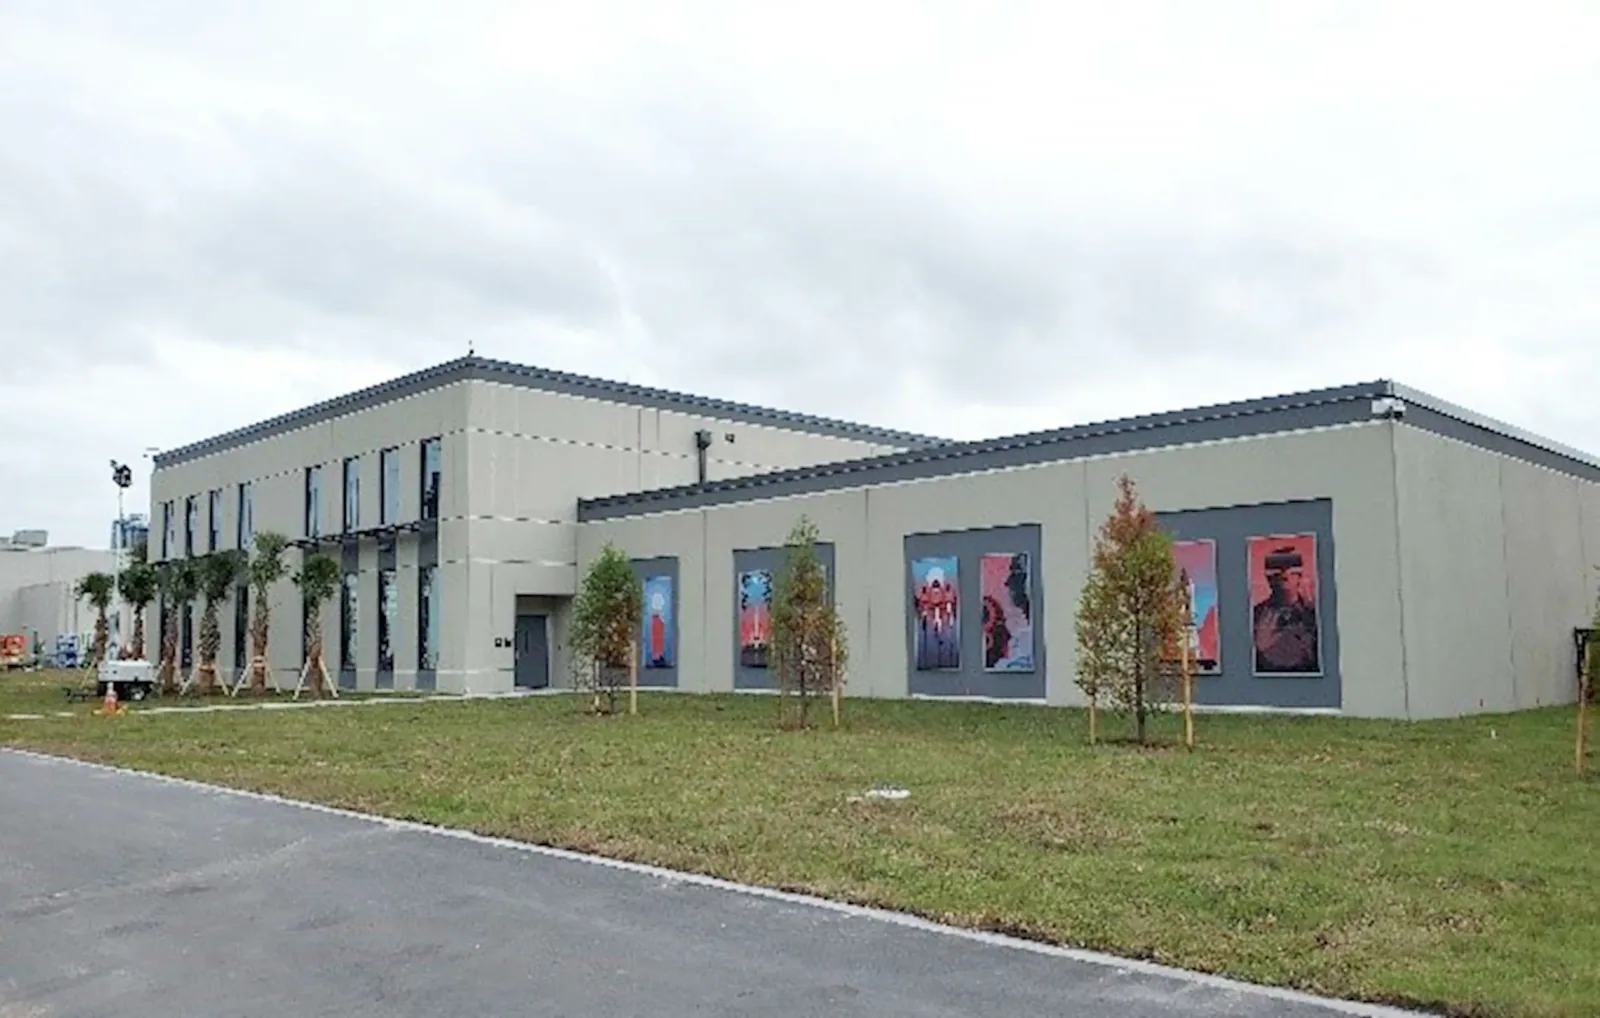
Tooele Army Depot handles ammunition logistics across production and demilitarization in support of joint forces. The Army also lists earth-covered magazines, rail classification yards, and substantial storage capacity at the depot. At the building named in the work order, we verify the assembly and keep each test, repair, and access limit attached to that location.
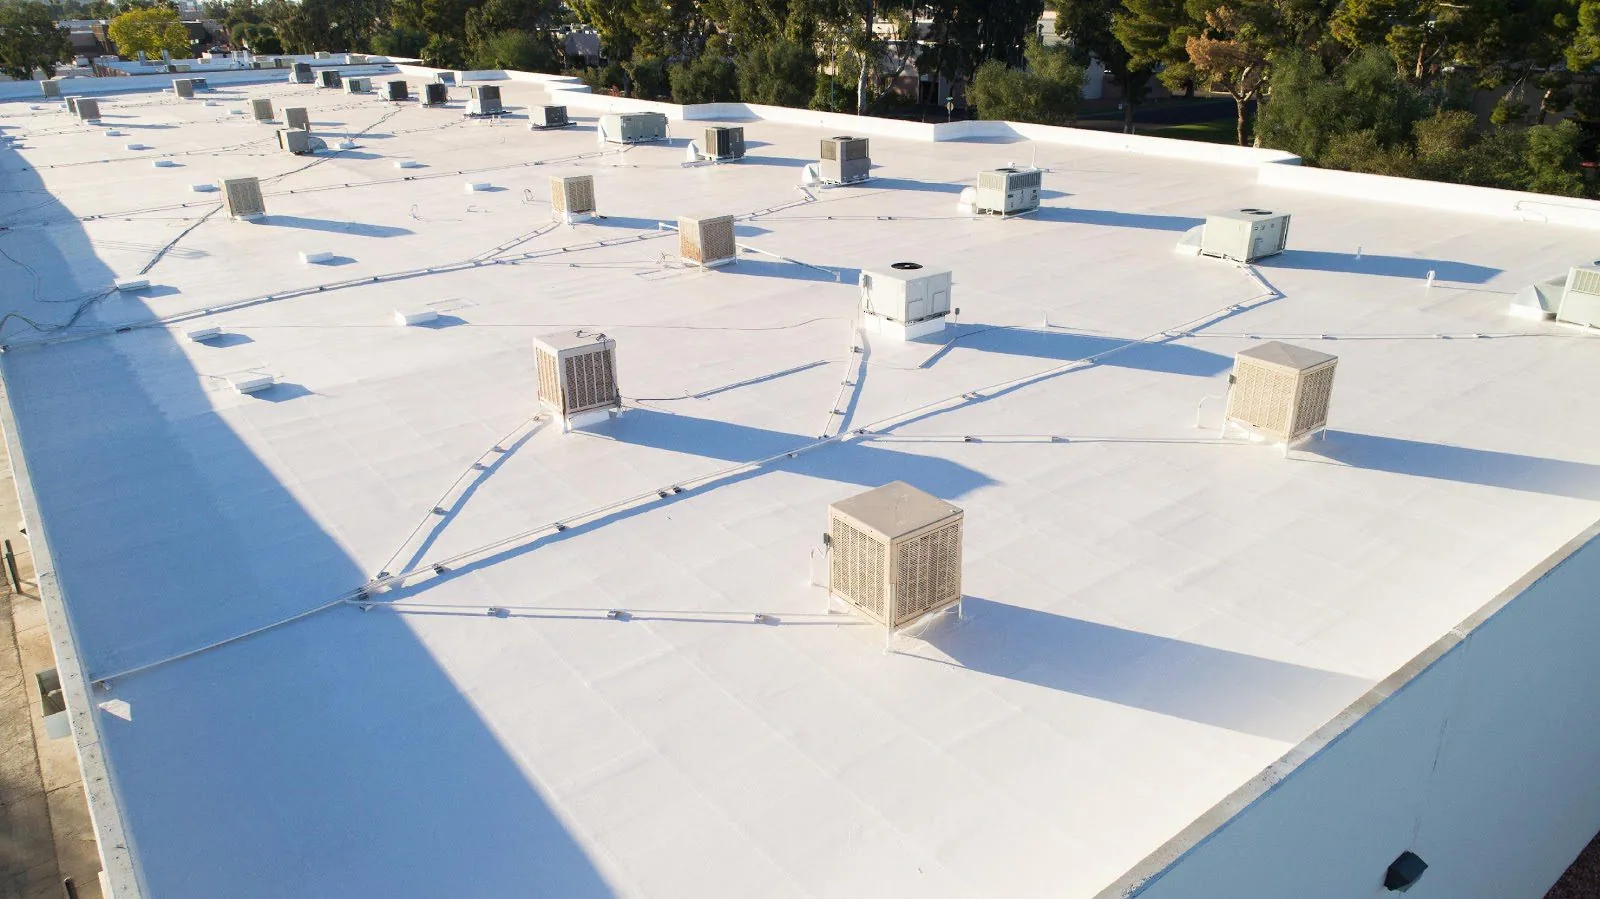
Stored goods, vehicles, and loading routes can limit where a lift, dumpster, or bundle may be staged. The site contact identifies what must remain accessible and which areas can be temporarily cleared. We map deliveries and debris movement before tear-off. If the work zone sits above active storage, the plan includes interior protection and a close-of-shift check so rain exposure does not carry into the next operating period.

Tooele Army Depot’s logistics mission includes handling ammunition across multiple stages. For any depot roof project, the installation contact sets safety and separation requirements for the actual work area. A commercial warehouse roof plan uses the same field checks for drains and seams, but controlled-site rules are set project by project. We identify the material path, the location of containers, and the roof section that can be opened safely.

Military Warehouse and Depot Roofing

Trace the leak before cutting the membrane

Military Warehouse and Depot Roofing

Water can travel through insulation joints, deck flutes, or along a beam before it reaches the floor. We compare the reported interior location with drains, laps, curbs, penetrations, and wall edges. A stain or wet pallet is logged as an effect, not assumed to mark the entry point. If a test cut is needed to check a wet core, we request approval, photograph the layers, and restore the opening with compatible materials.

Repeated leaks near separate bays can come from different details, especially where roof sections were added or repaired at different times. We inspect each area instead of carrying a finding across the whole building. A commercial roof inspection can document accessible conditions around the reported defect. When the drain bowl or membrane connection is damaged, roof drain and scupper repair can restore the outlet detail after the surrounding material is checked.

Inspect penetrations, edges, and service zones

Exhausts, rooftop units, conduit supports, and access hatches interrupt the membrane and create flashing transitions. We check the boot, curb corners, counterflashing, attachment, and nearby seam. Service lanes must stay open for maintenance after the repair, so the roofing tie-in cannot bury equipment access. If a unit needs to be isolated or moved, the responsible trade controls that work and confirms when the area is ready for roofing.

The Ogden Air Logistics Complex at Hill Air Force Base carries out aircraft engineering, maintenance, distribution, and logistics work. That mission is separate from the Army depot, but both make clear why the project scope should name the building, roof section, and operational contact. A roof curb and support repair can address a failed transition without blocking service access. We record the detail and any item left for the equipment provider.

Military Warehouse and Depot Roofing

Compare patch, recover, and tear-off limits

A patch can stay local when the surrounding membrane is bonded, insulation is dry, and the substrate will hold the repair. Wet layers, widespread open seams, or repeated failures can push the boundary into a larger roof area. We show where sound material begins and what changes the recommended removal line. That line affects disposal, replacement material, interior protection, and how much roof can remain open during each shift.

A recover may reduce tear-off only when the existing assembly, attachment, drainage, and added load support that option. A roof recover overlay still needs a suitable substrate and a compatible tie-in at edges and penetrations. If removal is required, a commercial roof replacement needs a staged dry-in plan and inspection holds. We keep the scope tied to exposed evidence and price added concealed damage only after it is found.

Match submittals to the controlled work sequence

Project documents may set membrane type, attachment, insulation, flashing, testing, and closeout. When Unified Facilities Criteria for roofing apply, the specified requirements guide product submittals and installation details. We check the existing assembly before proposing a tie-in and identify any test or inspection hold before cover-up. If escorts or material checks shorten the shift, sequencing must leave enough time to secure the exposed area.

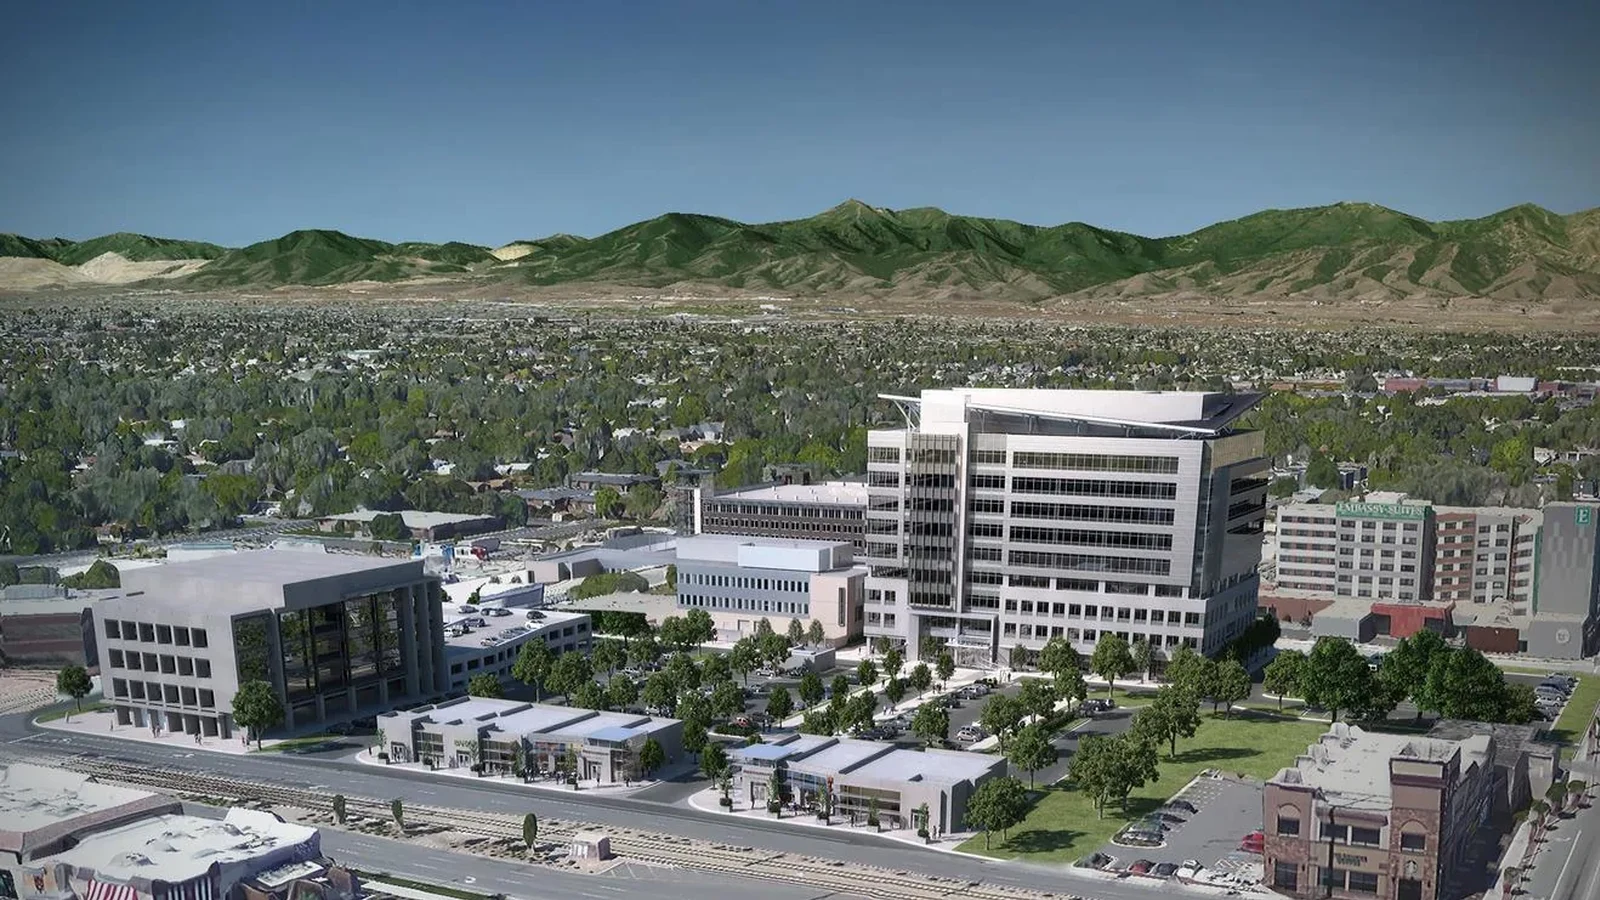
In West Valley City, grade separation is noted for SR-201 and I-215; the plan also locates trucking and distribution activity along northern SR-201. Those city routes can inform regional delivery planning; installation security staff still approve the actual gate, vehicle, and staging path. For local logistics properties, a roofing visit near the northern SR-201 corridor also needs a site-specific loading plan so work does not obstruct operating lanes.

Document the roof zone and hand it back

Closeout photos show the prepared surface, installed seam or flashing, drains, and the boundary of completed work. We list test openings, concealed conditions, and roof sections that could not be accessed. For a phased project, the record identifies which bay or roof zone is complete and what remains scheduled. The facility lead can use the same reference to orient the next shift and track repairs without guessing from an interior stain.

Tooele Army Depot’s work includes logistics from production through demilitarization, while the Ogden Air Logistics Complex at Hill Air Force Base performs aircraft depot repair and maintenance. These are distinct missions and their access requirements remain site-specific. A roof scope for an Army installation or an Air Force base roof project needs its own approved sequence. A roof condition report can preserve repair boundaries for later planning.

Military Warehouse and Depot Roofing

Common questions

How do you keep stored goods dry during a depot roof repair?

The facility contact identifies the storage area beneath the work and approves any covering or relocation. We limit tear-off to the section that can be protected and closed within the shift, then confirm the dry-in line before leaving. If weather or hidden damage changes that limit, the open area is secured before the scope expands.

Can one test cut determine the condition of an entire warehouse roof?

No. A test cut shows the layers at its location, while additions, repairs, and drainage areas can differ elsewhere. We record each opening and use the result to set the local boundary. Additional tests require separate approval when conditions vary across the roof.

What changes the repair scope at a depot building?

Wet insulation, weak substrate, failed attachment, or a damaged drain connection can move the limit beyond a surface patch. We photograph the finding and show how the added area affects removal, replacement material, and dry-in. Work beyond the approved quantity waits for review.

How do you coordinate depot roof deliveries?

The installation contact defines approved vehicle routes, delivery windows, and staging areas. We confirm truck dimensions, lift placement, and debris movement before materials arrive. If a route must remain open, we set a roof work zone that keeps the approved path available.

What should a depot roof closeout include?

Photos should identify the finished detail, roof zone, and tie-in to existing material. We also record test cuts, concealed conditions, inaccessible areas, and work held for another trade. For phased repairs, the handoff states what is complete and what remains open for a later shift.

Define the depot roof work area

ServicesRoof SystemsIndustriesProperty TypesService AreasDamage RepairCapabilitiesManufacturersContactAboutRequest a Roof Assessment555-555-5555
Call555-555-5555