Commercial Roofing in Redwood Road Corridor, West Valley City, UT

Plan commercial roof repairs along West Valley City's Redwood Road corridor with clear access, drainage, and phased work limits tied to field conditions.

Set the Redwood Road roof work limit

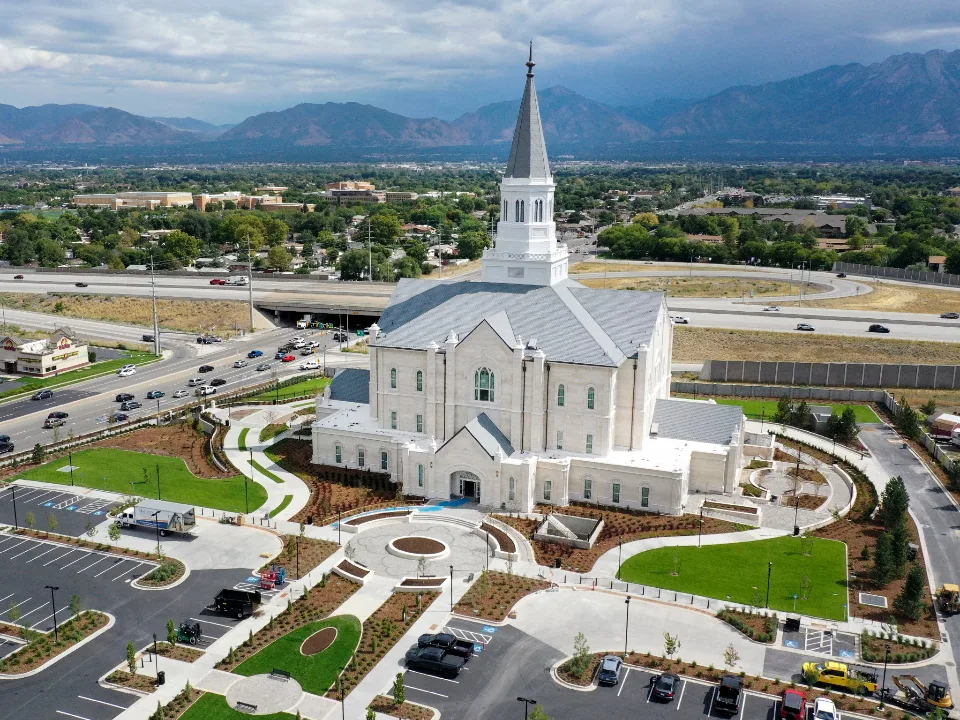
A split lap near a parapet can send water under the membrane before a tenant sees a ceiling mark. We check the seam, drain path, and insulation before choosing a repair boundary. Along the Redwood Road Corridor in West Valley City, UT, the city has assessed likely development and redevelopment locations and selected areas with commercial and residential land-use designations. Roof work still starts at the actual building, not the planning map.

Redwood Road is a major arterial in the city’s transportation plan. That can matter when a lift or material delivery needs a clear approach, but the property’s gate and loading lane set the actual route. We walk the access path, mark the roof zone, and identify what must remain open. A commercial roof inspection can turn those observations into a repair or replacement decision.
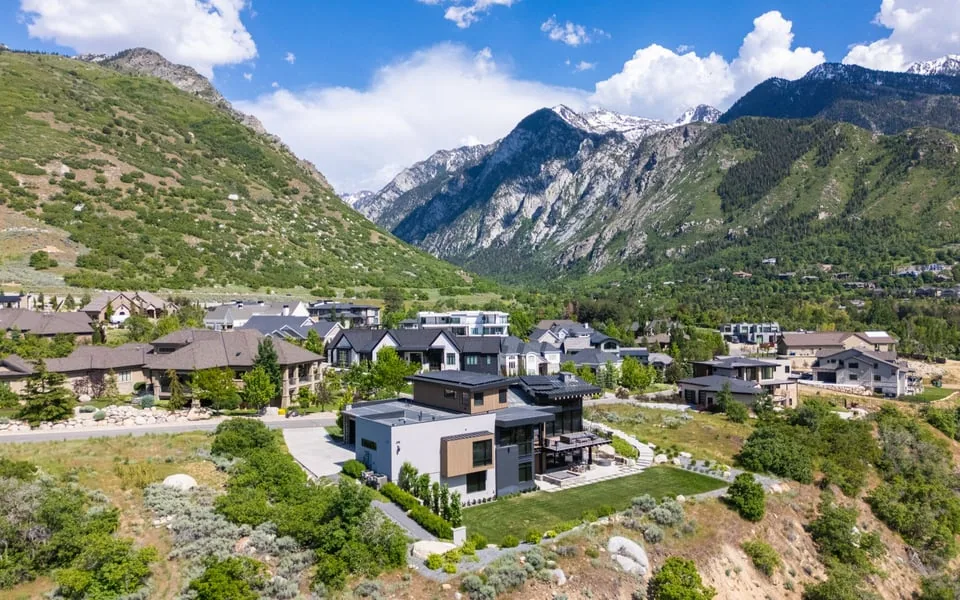
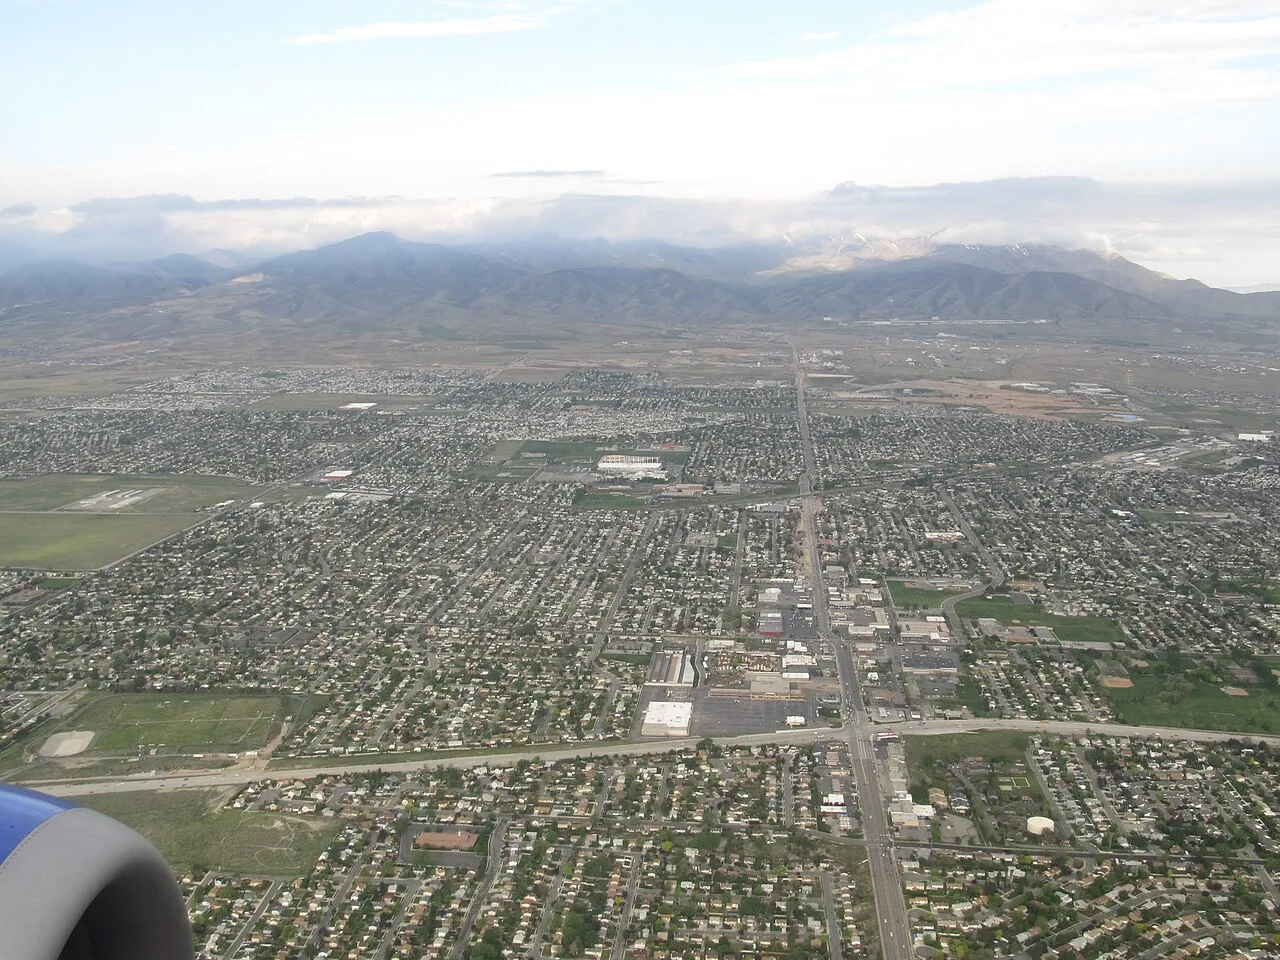
Selected Redwood Road areas combine commercial and residential designations. We confirm each property's use and assembly on site. A low-slope membrane may need a seam and drain review; a metal roof may need fastener, panel, and edge checks. The roof plan shows where each system changes and whether an addition creates a transition that can move.

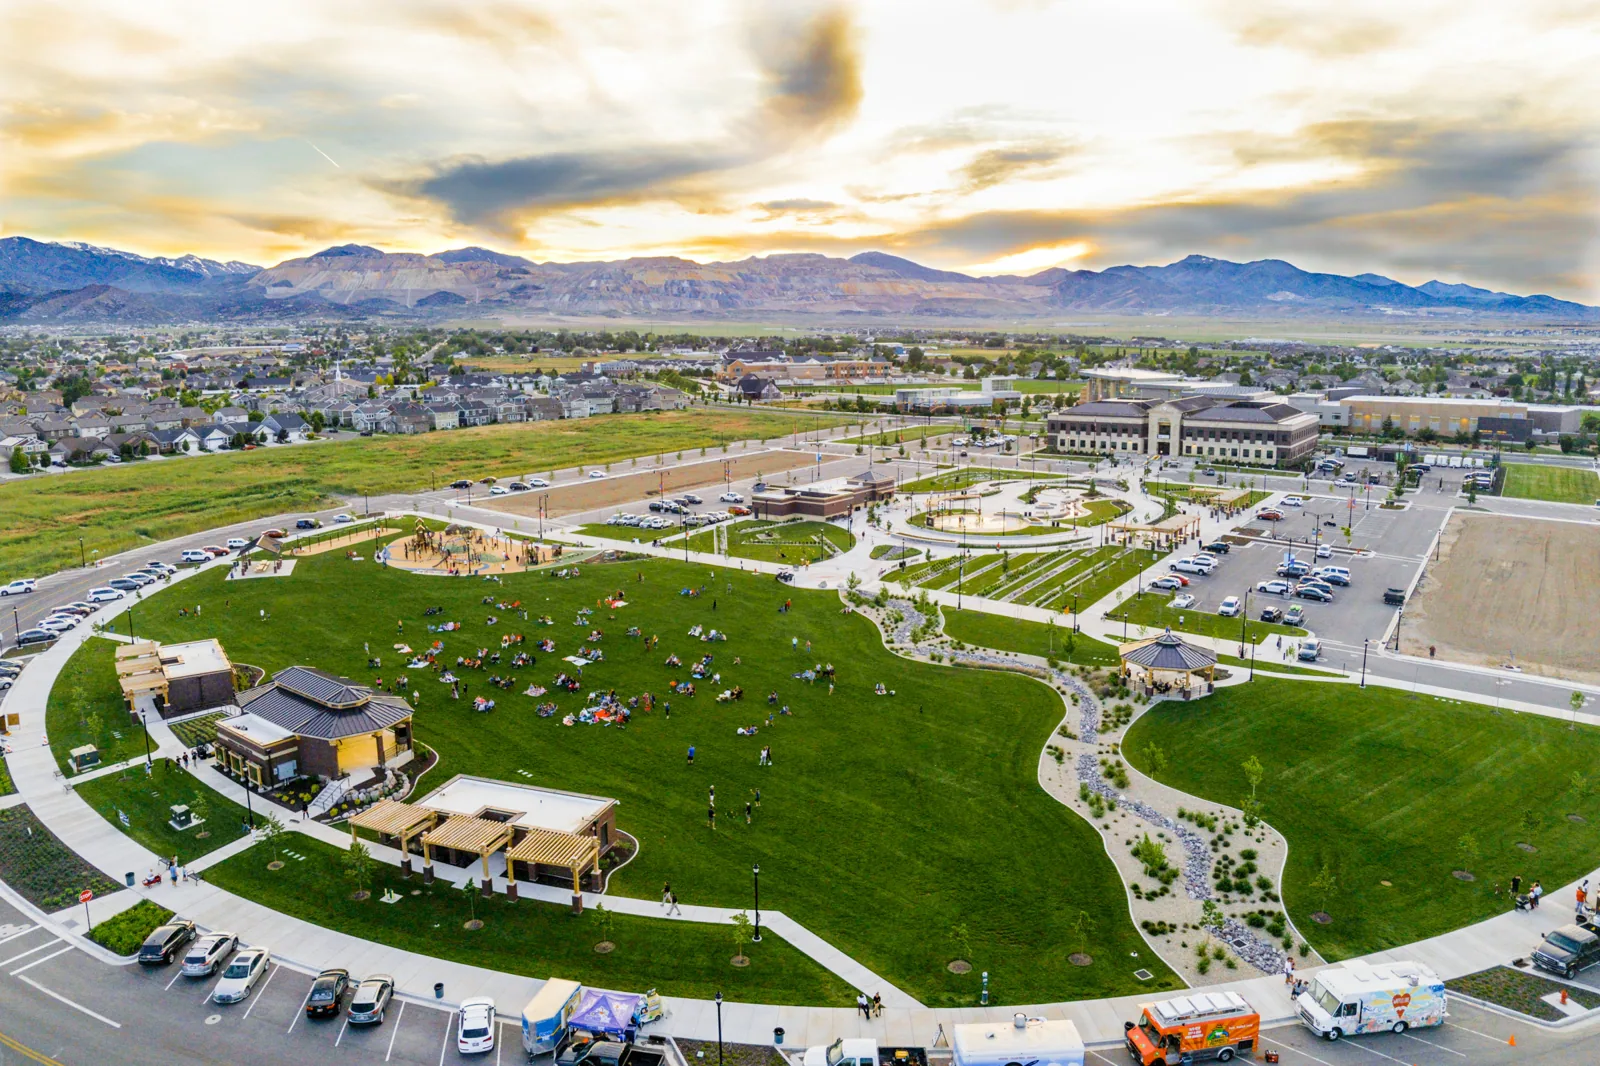
The city assessed likely development and redevelopment locations along Redwood Road during its general-plan update. That makes phasing a useful question for property owners reviewing work near the corridor. We identify existing leaks, service areas, and any construction interface before suggesting a sequence. A commercial office roof survey can document the needs of an office property, while other buildings receive findings that match their own assembly.

Redwood Road Corridor

Follow water to a sound boundary

Redwood Road Corridor

A stain inside rarely marks the exact entry point. We compare it with seams, curbs, penetrations, drains, and low areas above. If the insulation feels soft or moisture appears to extend under the membrane, a test cut can show where removal should stop. We mark the nearest sound substrate and keep concealed damage separate from confirmed repair. That boundary helps the owner approve work without opening the entire roof.

Drain bowls and scuppers can become the controlling detail when nearby commercial and residential uses share a roof or service courtyard. Before choosing a patch, we examine the outlet connection and overflow path, then confirm the nearby sheet can accept a sound tie-in. A drain and scupper repair may address the outlet and its flashing connection. If a low area stays wet after clearing, we record the drainage condition and compare a local correction with broader slope work. When a test cut is needed, we photograph the exposed board, measure the sound boundary, and close the opening before weather exposure resumes.

Plan access beside the arterial

Redwood Road’s arterial role makes arrival timing and lift placement part of the site walk. We confirm where a truck can turn, whether a crane can reach the roof, and what pedestrian or tenant route must remain clear. The contact identifies delivery hours and any short closure. The crew stages only what fits the marked ground area, then secures the roof before the work window ends.

Commercial and residential uses may sit near one another in selected corridor areas. We do not infer shared access from that land-use pattern. We verify the building’s service gate, fire lane, and path to the roof. We confirm the gate, lift reach, and pedestrian path at each property. Near the 5600 West corridor, intersection work can affect arrival timing, so we confirm the current approach before dispatch.

Redwood Road Corridor

Set a workable application window

Summer heat changes membrane surface conditions and adhesive handling. For July and August, Salt Lake City International Airport's normal daytime highs are 94°F and 91.7°F, respectively. We measure the Redwood Road roof and check product limits before choosing how much membrane the crew can safely complete and protect.

The Salt Lake airport station's annual snowfall mean is 51.9 inches, including a January average of 12.70. We use winter visits to inspect outlet flow, loose metal, and low areas before deciding what repair the roof needs. A scheduled roof maintenance visit can record these details before they force an unplanned opening.

Compare a repair with a larger phase

A narrow repair boundary is supportable when test areas outside the leak show firm, dry insulation and well-bonded membrane. Repeated leaks, wet cores across a wider area, or failed edge details can change the tear-off limit. We mark each zone and explain what the test results support. The estimate separates confirmed membrane work, drainage corrections, access, and any removal that remains subject to exposure. Before restoring the area, we confirm that the completed edge drains into a working outlet.

For a property with more than one roof section, a phased scope can keep occupied areas protected while work proceeds. We map the daily dry-in line and confirm which entrance or service route stays open. A phased occupied-building reroof can list those limits before mobilization. If damage extends beyond isolated details, a replacement scope compares removal, deck review, and new roof work instead of repeating patches.

Leave the owner a marked roof record

Closeout identifies the repaired seam, drain, curb, or edge and shows the area before and after work. We record materials, test-cut findings, and any roof section left outside the approved scope. Photos connect to the roof plan so the next leak call starts at a known location. The closeout file can pair observed conditions with dated maintenance tasks for the next review.

For a portfolio spanning both areas, we keep access details and roof findings separate. Before scheduling a property near the 4100 South Corridor, we confirm its approach, lift position, and delivery window. The final handoff states what is complete and what remains to be confirmed. We verify the repaired outlet before reopening the work zone.

Redwood Road Corridor

Common questions

Does the Redwood Road land-use plan show what roof a building has?

No. It identifies selected commercial and residential designations and areas assessed for likely redevelopment. We inspect the property to identify its roof system, membrane condition, drainage, and transitions. Those field findings set the repair or replacement recommendation.

How do you plan a roof repair along a major arterial?

We confirm the gate, turning space, lift reach, delivery timing, and pedestrian routes with the property contact. Redwood Road’s arterial status helps frame the approach, but the site determines where equipment can stage. The work plan marks ground access and the daily roof boundary together.

What should be checked before a leak is patched?

Inspect the closest seam, drain, curb, penetration, and low point, then compare those details with the interior report. If insulation may be wet, a test cut can define how far removal should go. We mark sound material and separate confirmed repairs from conditions that still need exposure.

Can roof work be phased around tenants?

Yes, when the roof can be divided into protected sections and access routes are known. We identify the daily tear-off limit, dry-in line, and any entrance that must stay available. If a hidden condition changes the scope, we secure the opening and review the addition before moving to another area.

When is replacement more useful than another local repair?

Repeated leakage, wet insulation across several zones, or broad attachment failure can make a larger scope worth comparing. We document the evidence and explain what changes the boundary. The estimate shows removal, deck review, drainage work, and occupied-site access as distinct cost and timing factors.

Set the Redwood Road roof work limit

ServicesRoof SystemsIndustriesProperty TypesService AreasDamage RepairCapabilitiesManufacturersContactAboutRequest a Roof Assessment555-555-5555
Call555-555-5555