Commercial Roof Insulation and Cover Board in West Valley City, UT

Plan commercial roof insulation, tapered systems, and cover board in West Valley City with moisture checks, drainage goals, and a defined work boundary.

Plan the roof assembly

A soft spot under the membrane can mean the cover board or insulation no longer supports the roof surface as intended. We inspect the assembly before adding layers, check drainage and attachment, and mark where a test cut can confirm what is underneath. In West Valley City, UT, work at 201 Mountain View Park, a planned multi-building logistics development, may need phases around operations. A facility in the Southwest Opportunity Area may have different access or staging limits. The actual assembly sets the scope.

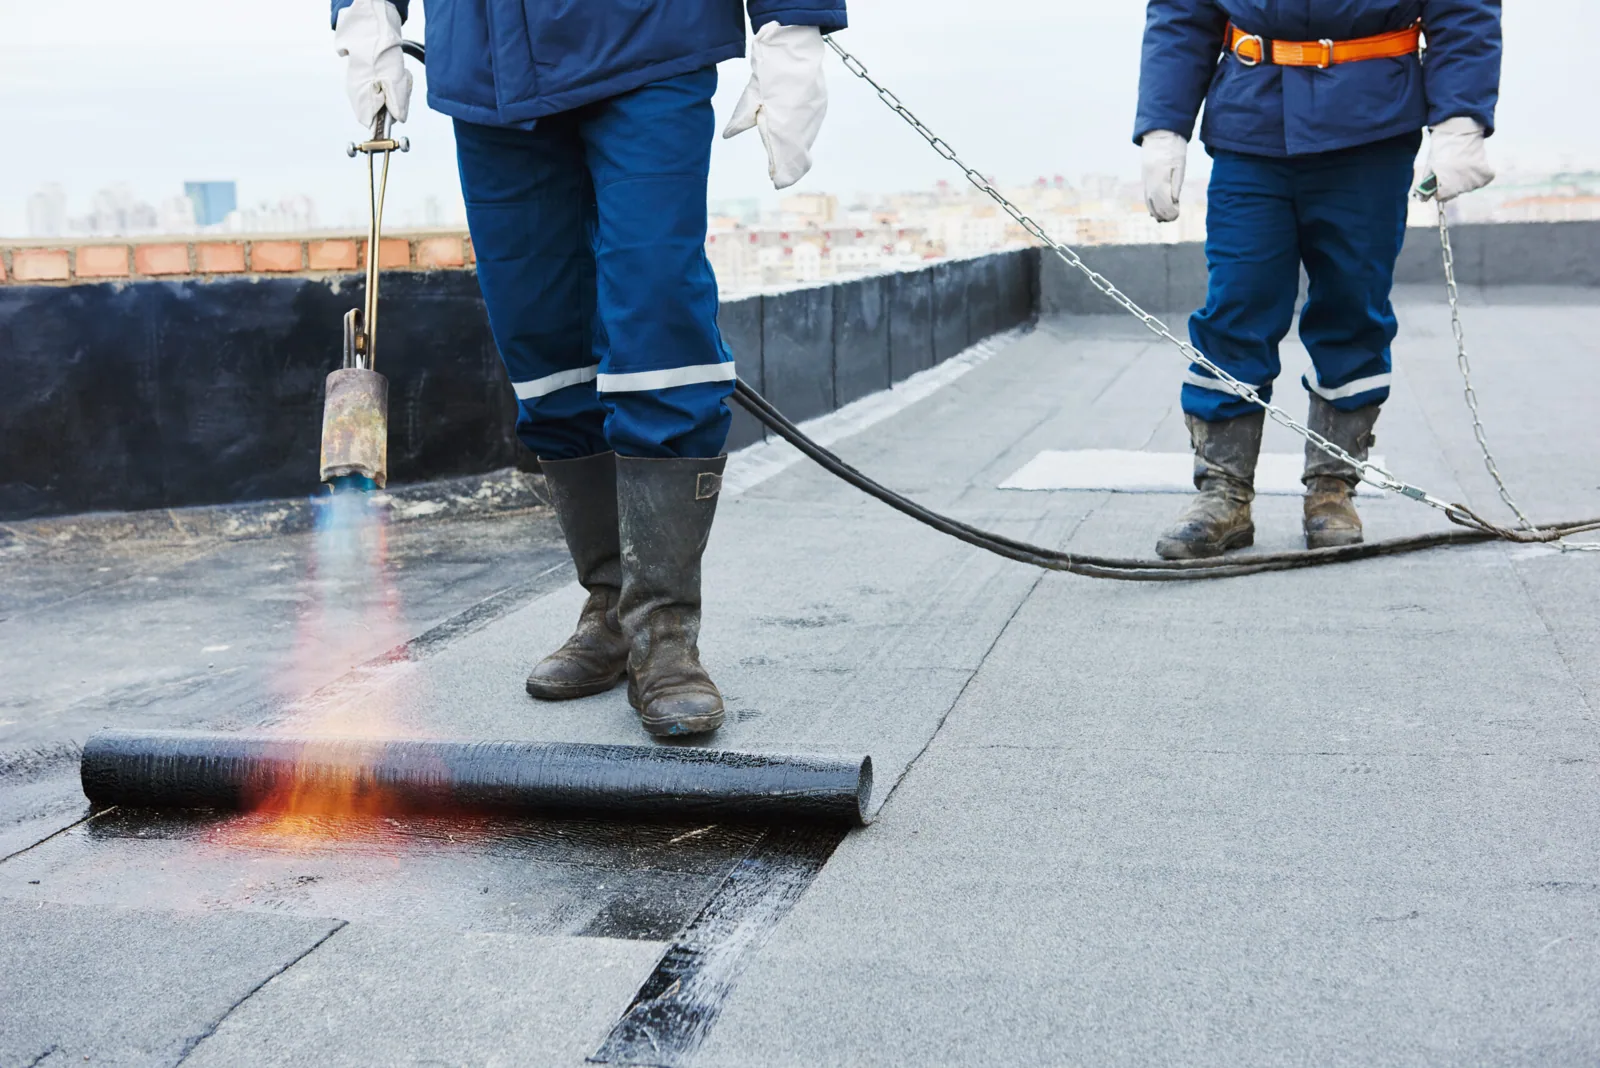
Insulation and cover board affect thermal performance, surface protection, and the way the membrane is supported. Tapered insulation can direct water toward an outlet when the roof geometry and transitions allow it. A new layer will not correct wet insulation or unstable attachment below. We confirm what can remain, what must be removed, and how the new work ties into drains, edges, curbs, and existing roof heights before preparing a price.
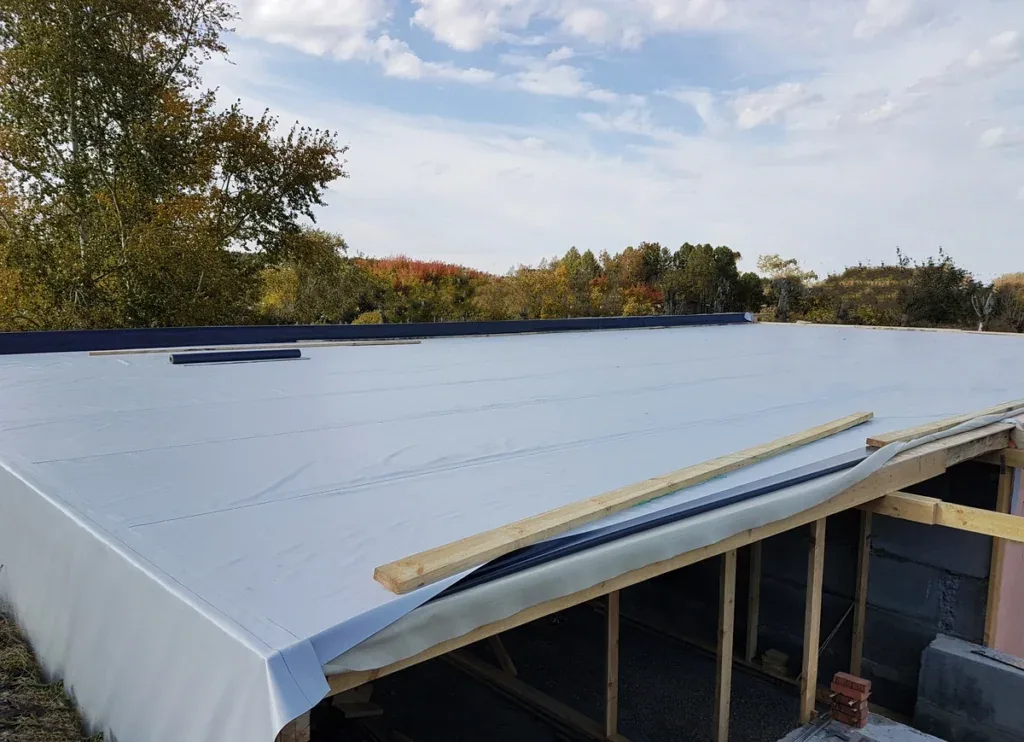
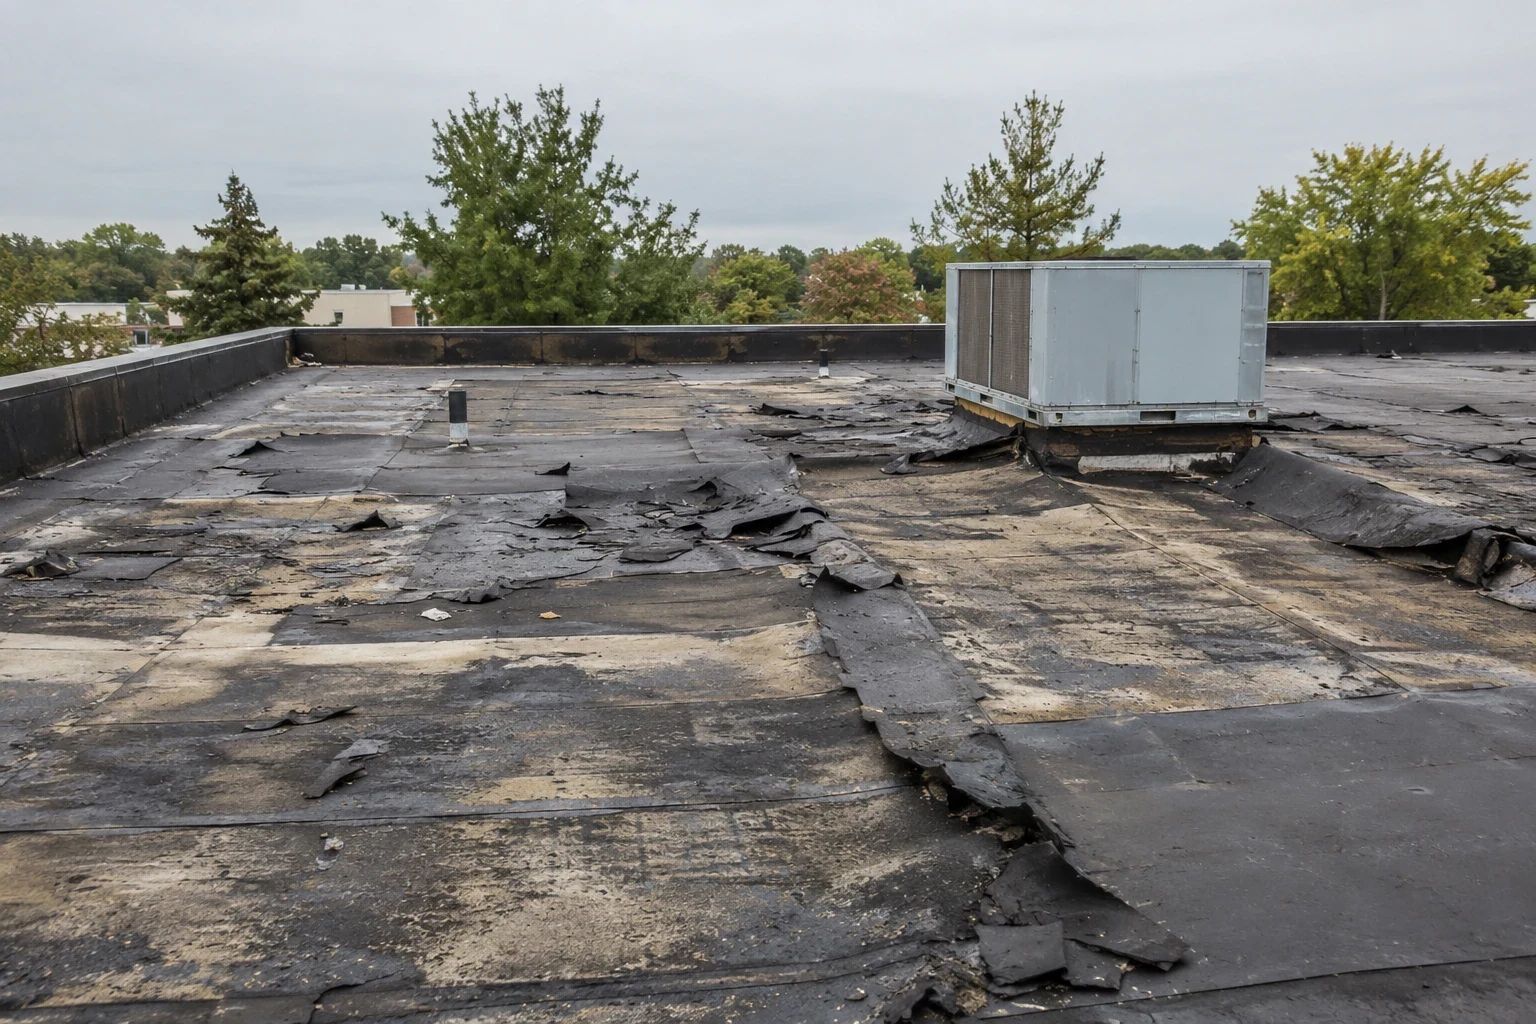
Roof plans and prior repair records can show the original build-up, but changes may have been made since installation. We inspect visible edges, drains, penetrations, and exposed areas to identify membrane, cover board, insulation, and deck where possible. If the layers cannot be confirmed from the surface, an approved test cut can reveal their condition. We record the depth and materials observed at that point without assuming the whole roof has the same assembly.

A wet core, delaminated board, or loose attachment changes the work limit. We mark the test location, photograph the layers, and separate confirmed removal from an allowance for areas that remain concealed. If the roof is dry and secure, an overlay may remain an option. A commercial roof inspection can document existing conditions before selecting insulation or cover board.

Commercial Roof Insulation and Cover Board

Plan slope and outlet elevations together

Commercial Roof Insulation and Cover Board

A tapered system works only when its high and low points match the roof’s drainage layout. We map drain bowls, scuppers, crickets, parapet heights, equipment curbs, and existing transitions before discussing slope changes. A new taper can reduce isolated ponding, but it also raises the field and can leave curbs or door thresholds too low. The design needs a continuous path to a functioning outlet and enough height at every roof edge.

We compare the proposed slope plan with the roof deck, drain capacity, and structural information available. A persistent low area caused by deck movement may need engineering review rather than more insulation. The drawings should show the taper, board joints, fastening pattern, and transition details. For a confirmed roof-level drainage issue, drain and scupper work may need to be coordinated with the tapered installation so the outlet remains compatible with the finished elevation.

Choose cover board for the roof above it

Cover board provides a more stable surface for the membrane and can improve resistance to routine foot traffic or impact. The right board depends on the roof assembly, attachment method, membrane, and expected use. We check thickness, edge condition, fastening or adhesive requirements, and compatibility with the selected system. A board that is not secured correctly can telegraph movement or create a weak surface beneath seams and patches.

When a roof includes rooftop equipment or repeated service routes, we identify those paths before selecting materials and attachment. A curb and equipment support review can determine whether a new board level affects service clearances or flashing heights. If the existing membrane can remain, a recover review can compare the proposed cover-board layer with a tear-off option. The scope names what stays, what is removed, and where the edge of the new assembly lands.

Commercial Roof Insulation and Cover Board

Sequence work around building use

City site-selection materials describe 201 Mountain View Park as a future logistics and industrial development with several buildings. For a multi-building project, we verify each roof assembly and drain map before setting insulation quantities. We stage materials by building and roof area, then close each section before moving to the next.

The Southwest Opportunity Area includes major manufacturing uses and large parcels, which can make lift access and material movement important to the schedule. We verify truck routes, staging areas, roof entry, and any active production limits with the property contact. For an occupied distribution facility, a phased reroof plan can keep work confined to sections that can be protected and closed within the agreed window. Each day’s dry-in line and open edge are identified before the crew leaves.

Check code questions at the project boundary

Insulation changes can affect roof height, drainage, and details at penetrations or edges. Utah Code section 15A-2-103 takes effect July 1, 2026 and adopts the 2024 International Building Code and 2024 International Energy Conservation Code with state and local amendments. A project team should confirm which requirements apply to its scope and permit conditions. We identify the roof assembly questions that affect transitions and coordinate design review where required.

At the field edge, new insulation must meet curbs, drains, scuppers, parapets, and thresholds without leaving low flashing or blocked outlets. We check elevations before ordering taper. If an opening needs rebuilding, the responsible trade and material are set before work reaches it. Fairbourne Station’s plan combines civic, retail, office, hotel, and multifamily uses. We confirm access and staging with each building contact. The membrane system, insulation, cover board, and flashing are selected as one assembly.

Record what the test cut and installation show

Before covering the assembly, we photograph test cuts, substrate condition, board layout, attachment, and drainage transitions. The record identifies which areas were opened, what materials were found, and where insulation remained untested. During installation, we track completed roof sections and the location of each transition. Closeout photos show the finished membrane connection, drain height, and any limit that remains outside the approved work.

The owner receives the as-built information needed for later maintenance and capital review. A roof condition report can preserve the test findings with repair photos and roof locations. If the assembly exposes broader deterioration, we compare local replacement with commercial roof replacement rather than extending new insulation over an uncertain substrate. The final record ties quantities and limits to the roof sections actually completed.

Commercial Roof Insulation and Cover Board

Common questions

Can new insulation go over the existing roof?

It can when the existing assembly is dry, stable, and suitable for the added layer. We check attachment, moisture, roof height, and transitions before proposing an overlay. If test cuts find wet insulation or an unstable substrate, those areas need removal or another correction before new material is installed.

How do you decide where tapered insulation is needed?

We map low areas, drains, scuppers, crickets, and roof elevations, then compare them with the proposed flow path. A taper must reach a functioning outlet without leaving curbs or edges too low. If movement or deflection appears to cause the ponding, we document it for engineering review rather than treat it as a slope-only issue.

What does a test cut tell you about the roof?

A test cut shows the materials and condition at one selected location, including insulation, cover board, and substrate where visible. It can confirm moisture or show a dry point, but the result applies to that opening. We map each cut and recommend additional locations if roof conditions vary across the area.

Does cover board change the height at drains and curbs?

Yes, added layers change roof elevation. We check drain bowls, curb flashing, parapets, scuppers, and thresholds so details can be raised or rebuilt where needed. The scope identifies those transitions before material ordering, because a new field height without matching flashing can leave a weak edge.

Can insulation work be phased by building?

Yes, provided the sequence protects each open section and maintains a workable dry-in line. We verify the assembly and drainage separately at each building, stage materials, and coordinate access with operations. The proposal identifies which areas can be completed in each work window and what must be ready before the next phase starts.

Plan the roof assembly

ServicesRoof SystemsIndustriesProperty TypesService AreasDamage RepairCapabilitiesManufacturersContactAboutRequest a Roof Assessment555-555-5555
Call555-555-5555