Shopping Center Roofing in West Valley City, UT

Keep a West Valley City shopping center dry with roof work phased around tenant entries, loading, shared drains, and confirmed repair boundaries.

Set a shopping-center work sequence

A wet patch above a storefront can start at a drain shared by several tenant bays. We trace the water path, check the roof seam, and inspect the insulation before choosing a repair. In West Valley City, UT, a shopping center roof can connect retail, food service, offices, and service spaces. Each tenant uses a different entrance and work window. The repair plan follows the roof and the storefront below it.

We map the center into roof zones and tie each finding to a bay or shared area. That shows which tenants may need notice and where crews can stage. A commercial roof inspection can mark leaks, drain conditions, equipment curbs, and prior patches before a larger scope is priced. We inspect canopy transitions separately from the main field membrane.
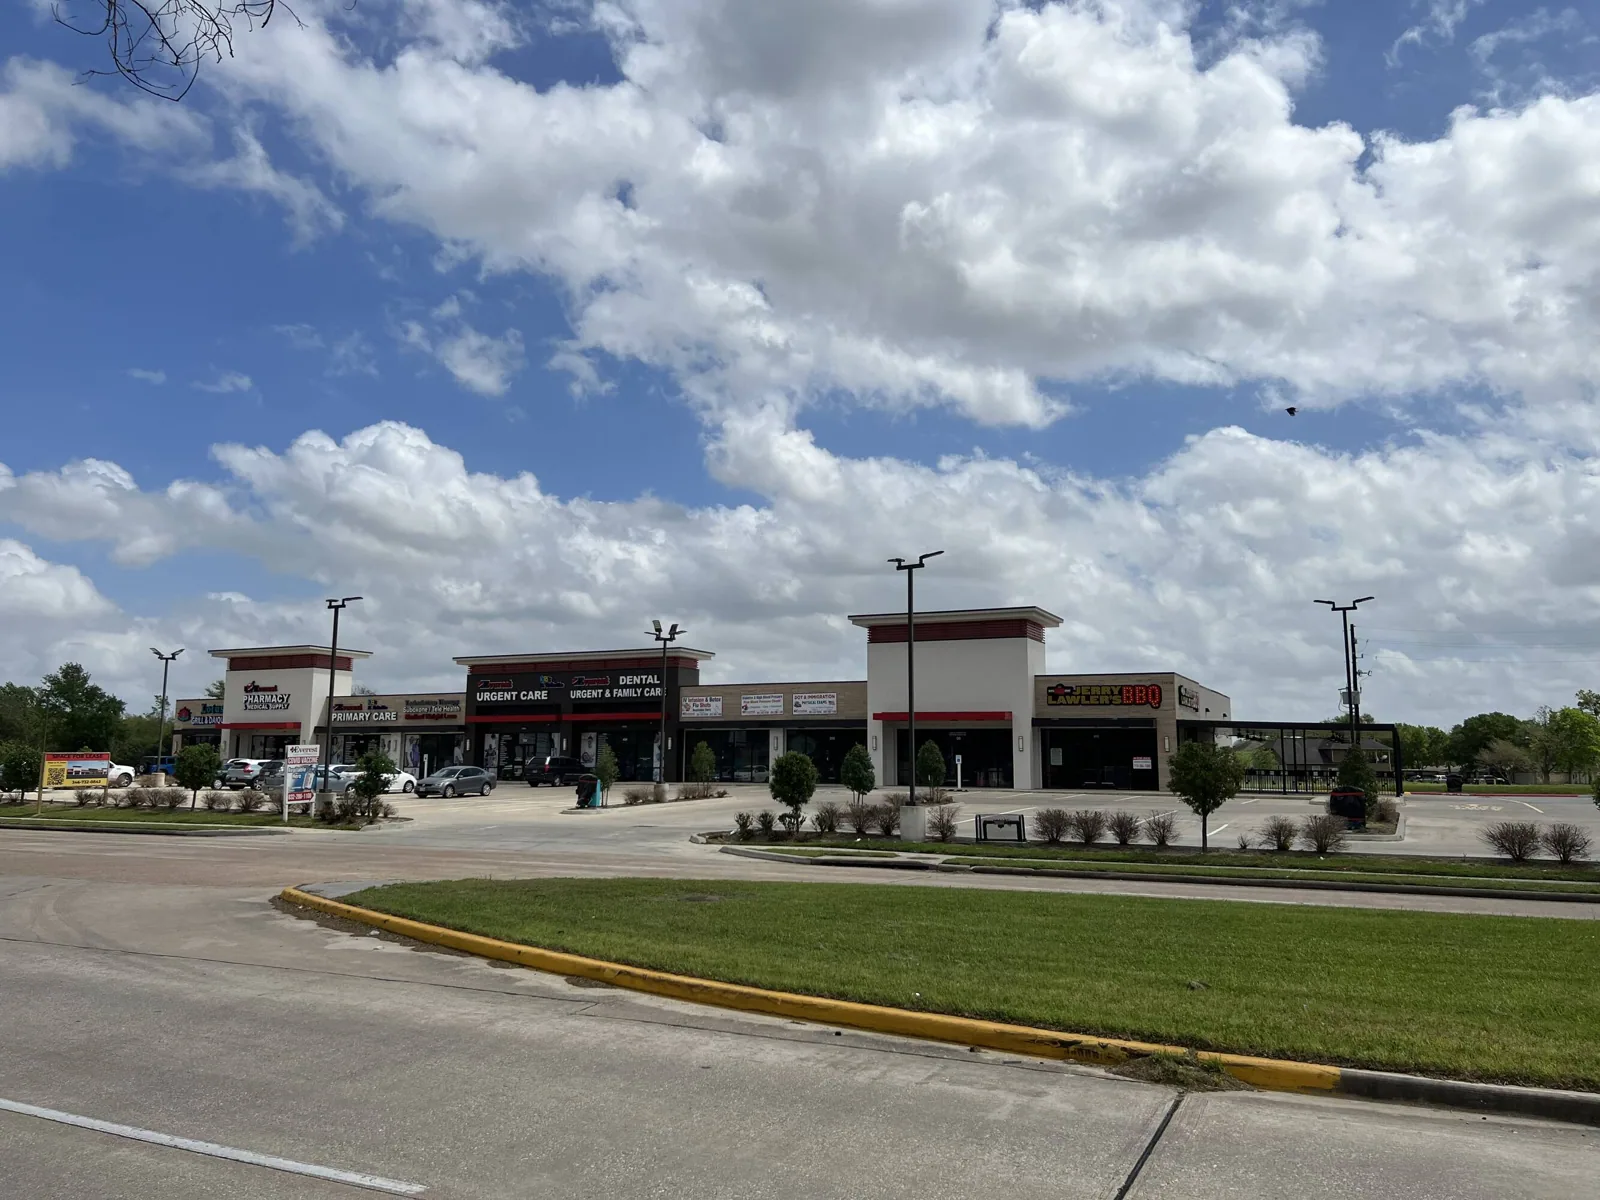
Storefront signs, canopies, and parapets can obscure the edge where water enters. We inspect terminations, coping, fasteners, and the membrane behind each facade detail. Inside, a stain near a sales floor may sit far from the roof opening. We compare interior reports with the roof plan and test where moisture would change the repair boundary.

Fairbourne Station's planned district mix includes retail, office, hotel, medical-office, multifamily, and public uses. That mix makes tenant access and shared service routes relevant to roof staging. We confirm the actual tenant layout with the center manager. A Fairbourne Station work plan still depends on each property's entrances, loading areas, and roof conditions. Managers can mark ceiling tiles or inventory needing protection.

Shopping Center Roofing

Open work one tenant bay at a time

Shopping Center Roofing

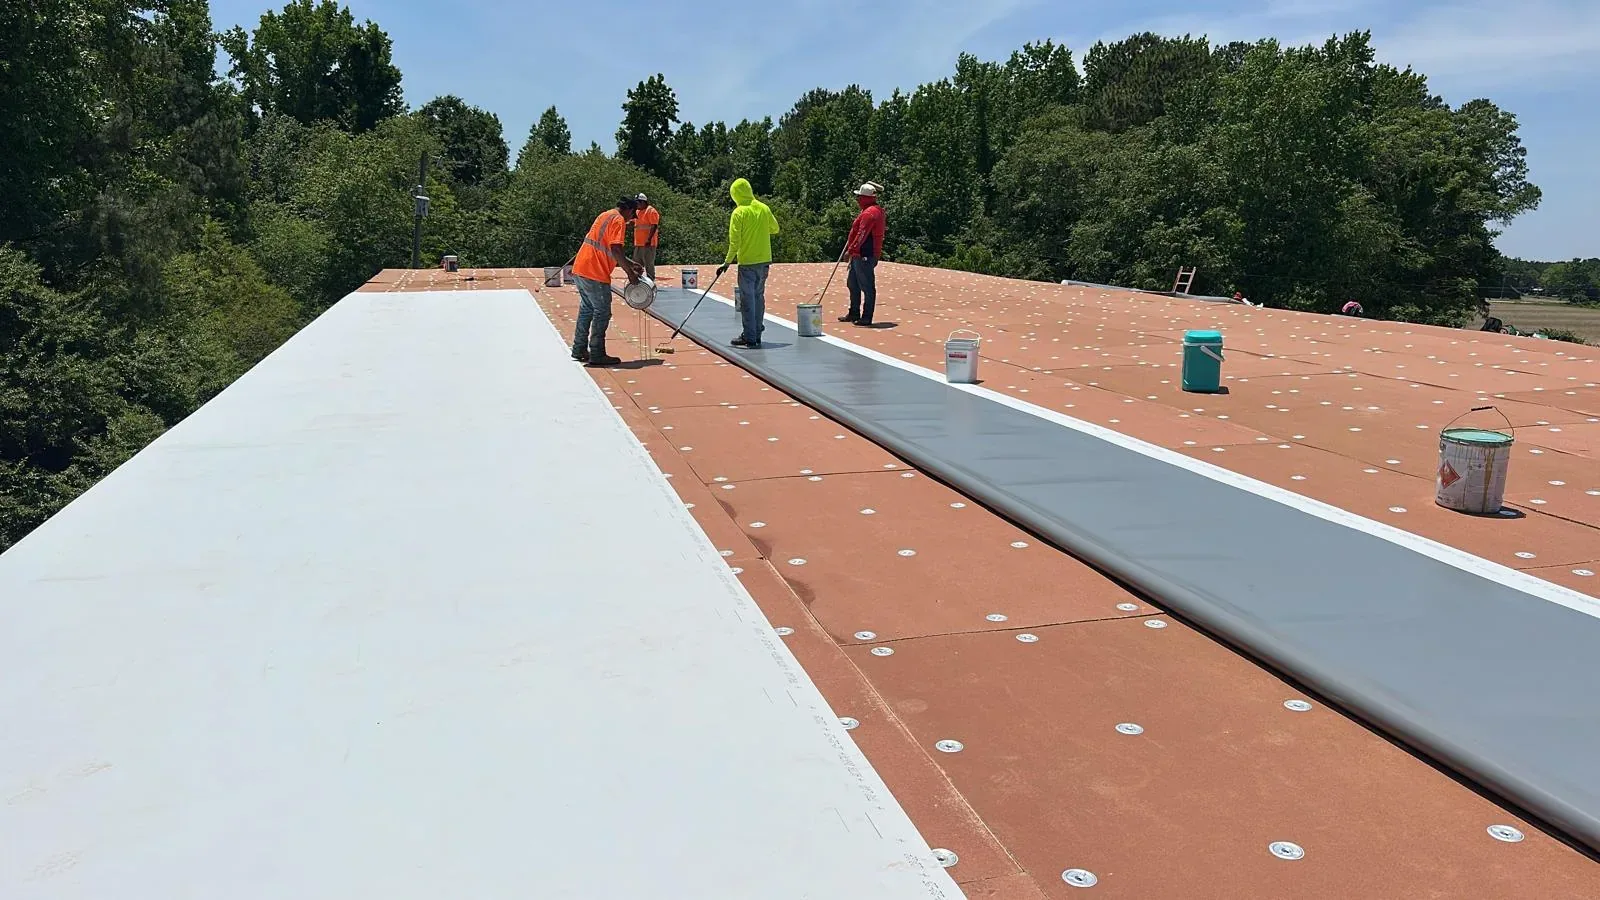
A center may have tenants open from morning through late evening. We coordinate noisy work, material lifts, and temporary protection around the agreed hours. Each roof section gets an opening limit that the crew can close before leaving. If removal exposes wet insulation or a soft deck, work stops at the dry-in boundary while the owner reviews the added scope.

Shared corridors and parking aisles need clear paths for customers, deliveries, and emergency access. We set barriers beneath lift zones and keep materials away from tenant doors. Where food service or temperature-sensitive stock operates below, the manager identifies those interior risks before removal. A phased occupied-building reroof can define notices, access routes, and daily closeout by area. We check wall transitions where tenant signs interrupt the trim.

Keep shared drains in working order

One blocked drain can affect more than the suite directly below it. We inspect bowls, scuppers, sumps, and overflow paths across each roof section. Low areas and ponding marks help show whether water sits because of debris or deck movement. We clear the path and price any slope or drain correction separately from membrane repair.

At a retail center, an open drain keeps rain from collecting above occupied suites. Temporary cover must route water to a functioning outlet, not toward another tenant bay. We protect the drain while materials move and check it before shift close. A drain and scupper repair can be coordinated with the surrounding roof work rather than left as a separate leak call. The route should keep customers clear of active material handling.

Shopping Center Roofing

Separate field membrane from tenant details

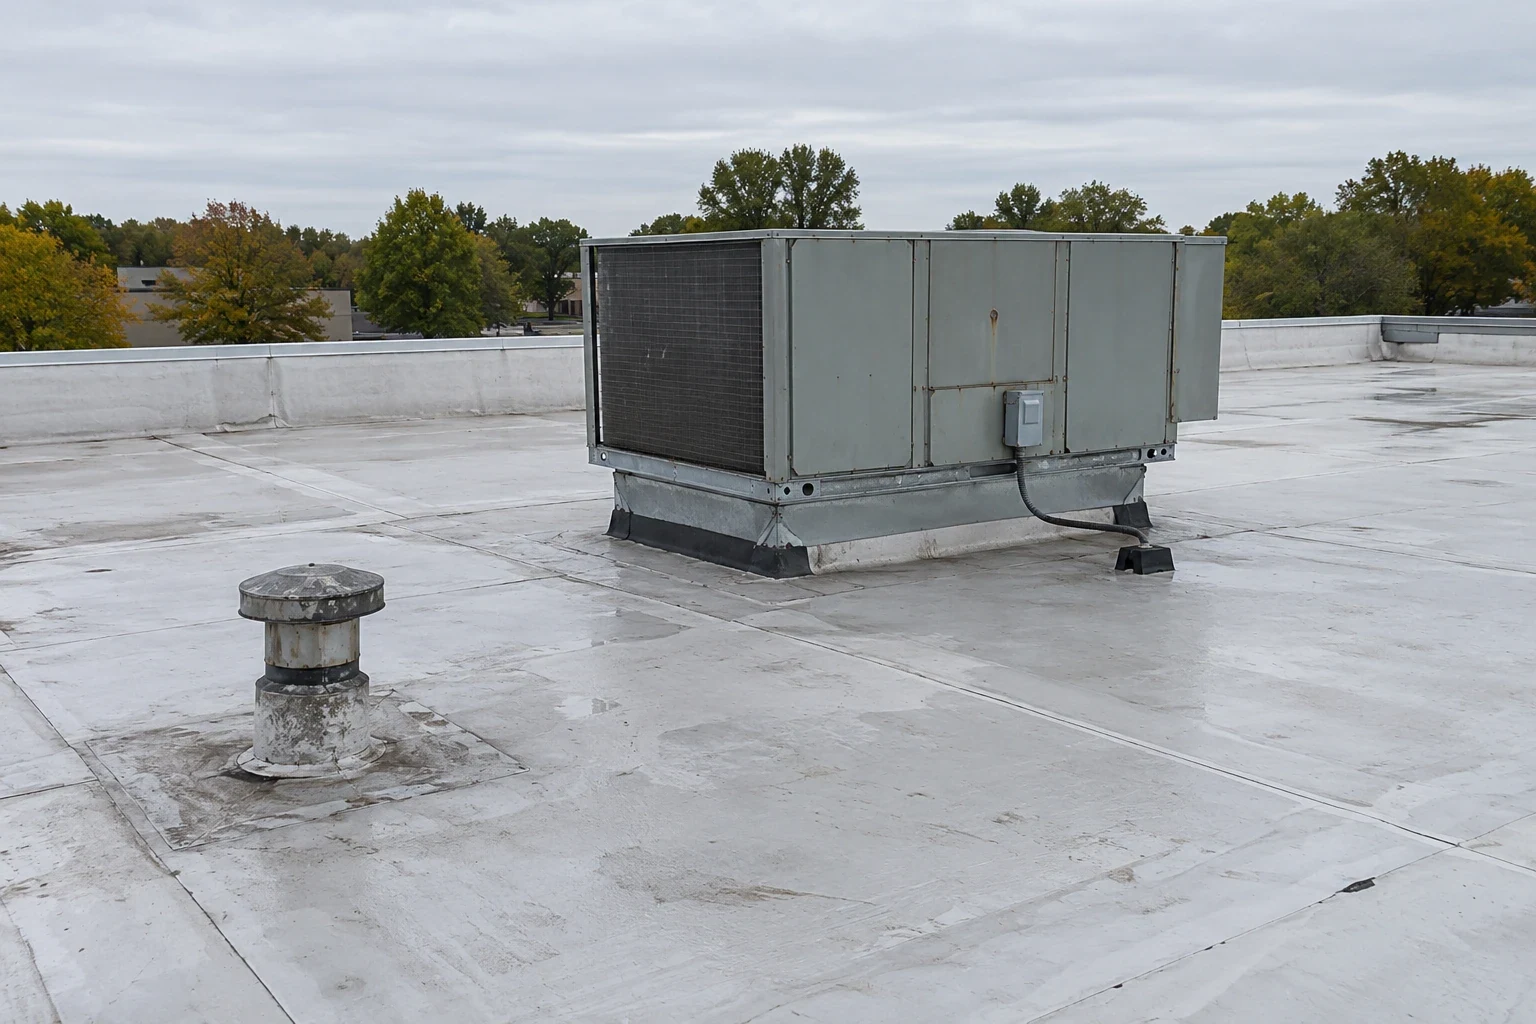
A shared roof can cover a large retail tenant, several small shops, and food-service spaces. Those areas may have different exhausts, rooftop units, and curb conditions. We inspect the field membrane and each penetration separately. Grease, vibration, or repeated service access can change how a flashing detail performs. We record those conditions before selecting repair material.

A big retail box has different lift and staging needs from a strip of smaller suites. We compare the roof layout with the tenant mix and delivery plan. A big-box roof plan may need wider material routes, while a grocery roof scope may need coordination around cold-storage equipment. The actual site determines the work sequence. We leave the section secure before the first customer enters.

Price repairs by roof section

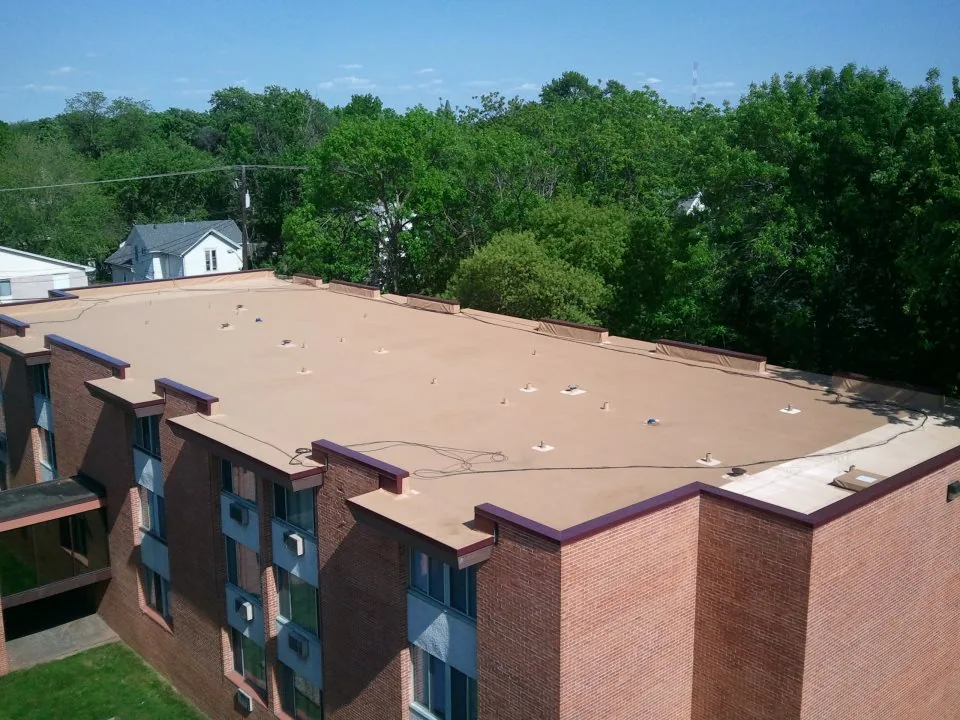
Cost follows the number of roof layers, condition of insulation, drain changes, edge details, and lift access. We separate confirmed repairs from concealed deck work. Where several bays share a wet area, the scope shows which tenant sections are included. This helps the center compare a localized repair with a larger replacement without mixing known work and allowances.

West Valley City's 3500 South corridor is a major arterial with selected commercial and mixed-use opportunities. A property near that route may need materials delivered outside its busiest traffic periods. We confirm the service entrance and staging area with the manager. A replacement proposal should identify delivery, debris removal, and tenant access as schedule items, not hidden assumptions. A simple access map makes the active work zone easier to explain.

Leave each phase with a record

We photograph finished seams, drains, curbs, and storefront-edge details. The closeout identifies each bay, repair boundary, material, and approved change. That record helps a manager answer later leak reports without treating the whole center as one roof. A roof condition report can keep photos and open maintenance items tied to the center plan.

West Valley City's transportation network connects major arterials with employment and activity centers. During later maintenance, the center can still need lift access and tenant routing. We note the staging point, access contact, and any area that needs a follow-up check. The 3500 South corridor context can guide arrival planning, while each roof inspection verifies actual drains and edges. The owner can see which outlet serves each roof zone.

Shopping Center Roofing

Common questions

How do you keep stores open during roof repairs?

We divide work into sections, coordinate noisy periods, and protect each tenant entry below the active roof. The manager confirms delivery and customer routes before crews stage materials. We protect the exposed boundary before a shift ends and record which tenant areas remain below it. If concealed damage changes the scope, we secure the area and agree on next steps before opening more roof. We also confirm who releases the section at day's end.

Can one roof leak affect several storefronts?

Water can travel along insulation, deck flutes, or framing before it reaches a ceiling. We compare tenant reports with drain locations, seams, and roof penetrations. Test cuts help show how far the moisture extends. The marked plan identifies which bays share the condition and whether repair can stay local. A roof sketch can show where connected bays share water paths.

What should a center manager review before approving a reroof?

Review the work areas, tenant notices, access routes, dry-in limits, and treatment for concealed conditions. We identify the material and removal scope by roof section. The schedule should also show lift placement and debris movement. This lets management coordinate operations without assuming every tenant needs the same interruption. We note the tenant notification date in the phase schedule.

Why check drains before replacing the membrane?

A new surface will not correct a blocked outlet, low sump, or settled deck. We inspect the drain and nearby slope before setting the membrane scope. Drain adjustments or tapered insulation may be needed when the design allows. The proposal distinguishes water-management work from the field membrane quantity. We mark the overflow point before work changes drain levels.

What belongs in the center's roof record?

Keep marked bay locations, repair photos, drain findings, material notes, and approved changes together. We can provide a closeout with any remaining maintenance item. The manager can compare future leaks against that baseline and coordinate access with affected tenants. Each record should identify the roof area rather than only the storefront number. The manager can then route a report to the right repair area.

Set a shopping-center work sequence

ServicesRoof SystemsIndustriesProperty TypesService AreasDamage RepairCapabilitiesManufacturersContactAboutRequest a Roof Assessment555-555-5555
Call555-555-5555