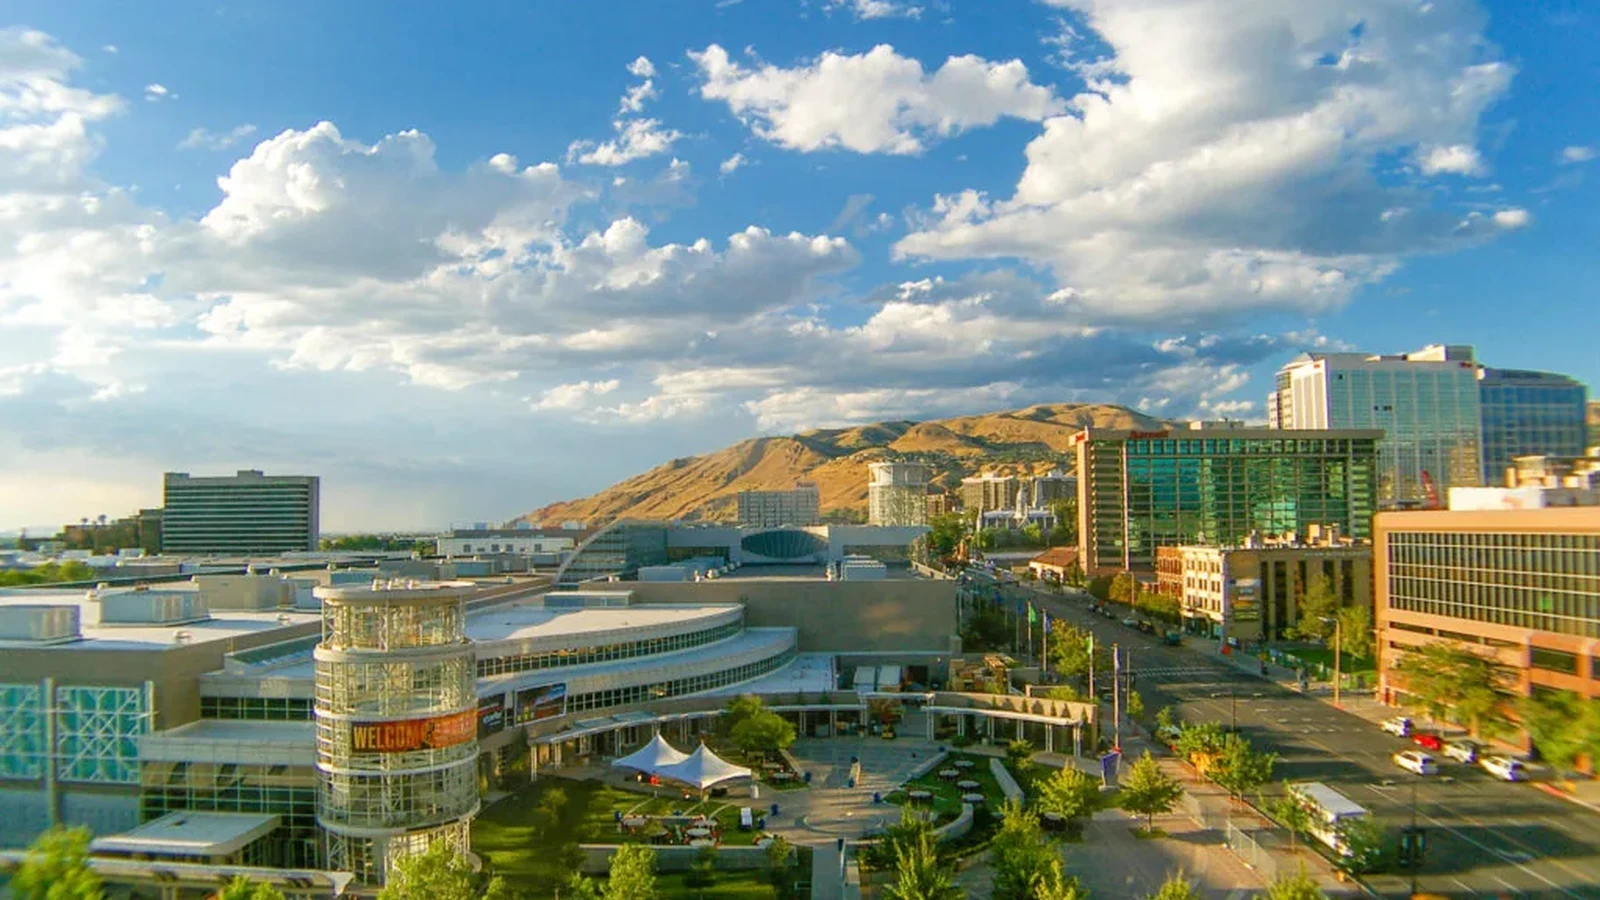
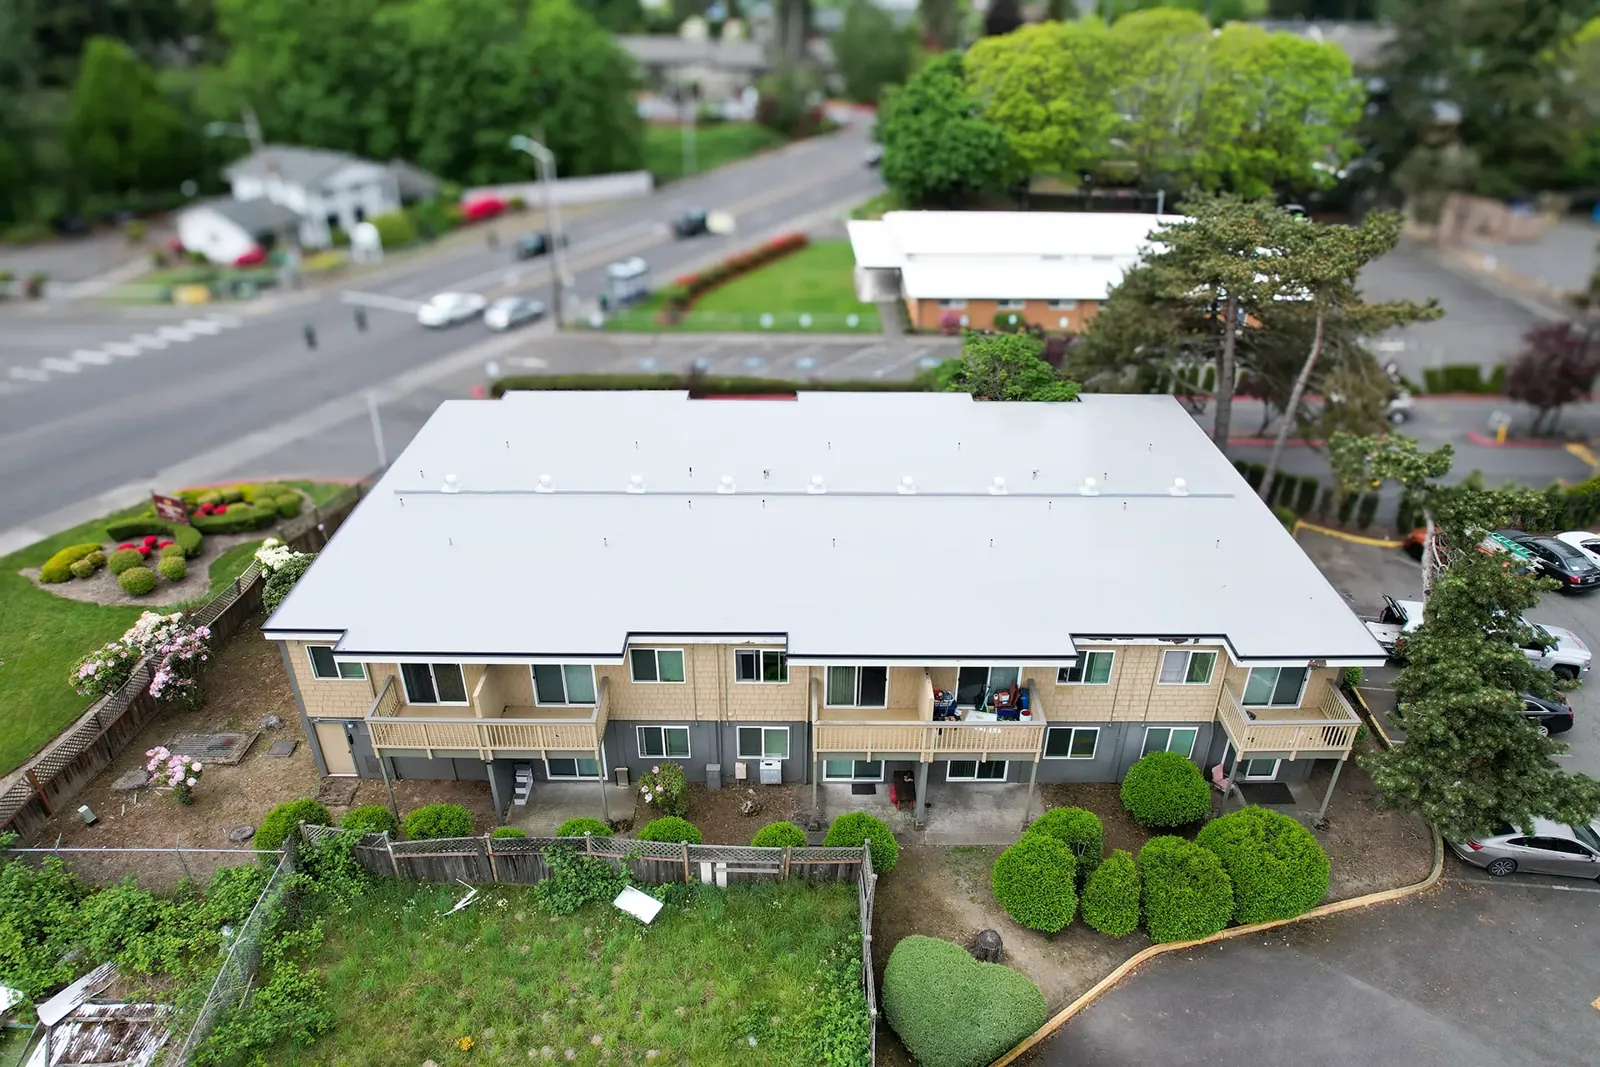
Metal Roof Retrofit in West Valley City, UT

Evaluate an exposed-fastener metal roof retrofit in West Valley City by checking panel attachment, moisture, drainage, insulation, and edge details.

Check the metal roof before cover

A washer standing above a fastener can let water reach the panel lap below it. We inspect the screw pattern, gasket, metal condition, and support before proposing an overlay. In West Valley City, UT, a property near the northern SR-201 industrial corridor may need a lift plan that avoids truck routes. A roof retrofit changes height and load, so we check the existing assembly before selecting a cover system.

Exposed-fastener roofs can loosen as panels move and gaskets age. A retrofit may add insulation and a new membrane over a prepared metal roof, but it cannot cover active corrosion or weak attachment without correction. We test representative areas, inspect drainage, and check the deck and purlins where accessible. The findings show whether the panels can remain, which details must be rebuilt, and what still needs an opening before price is final.
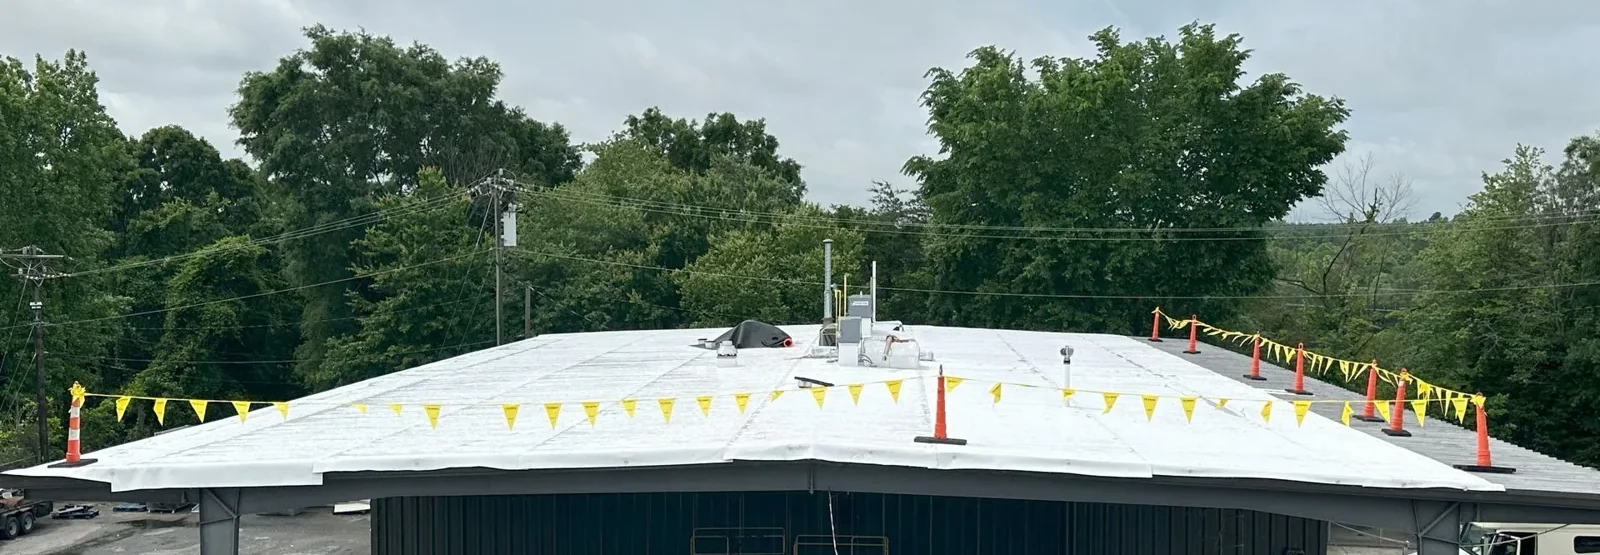
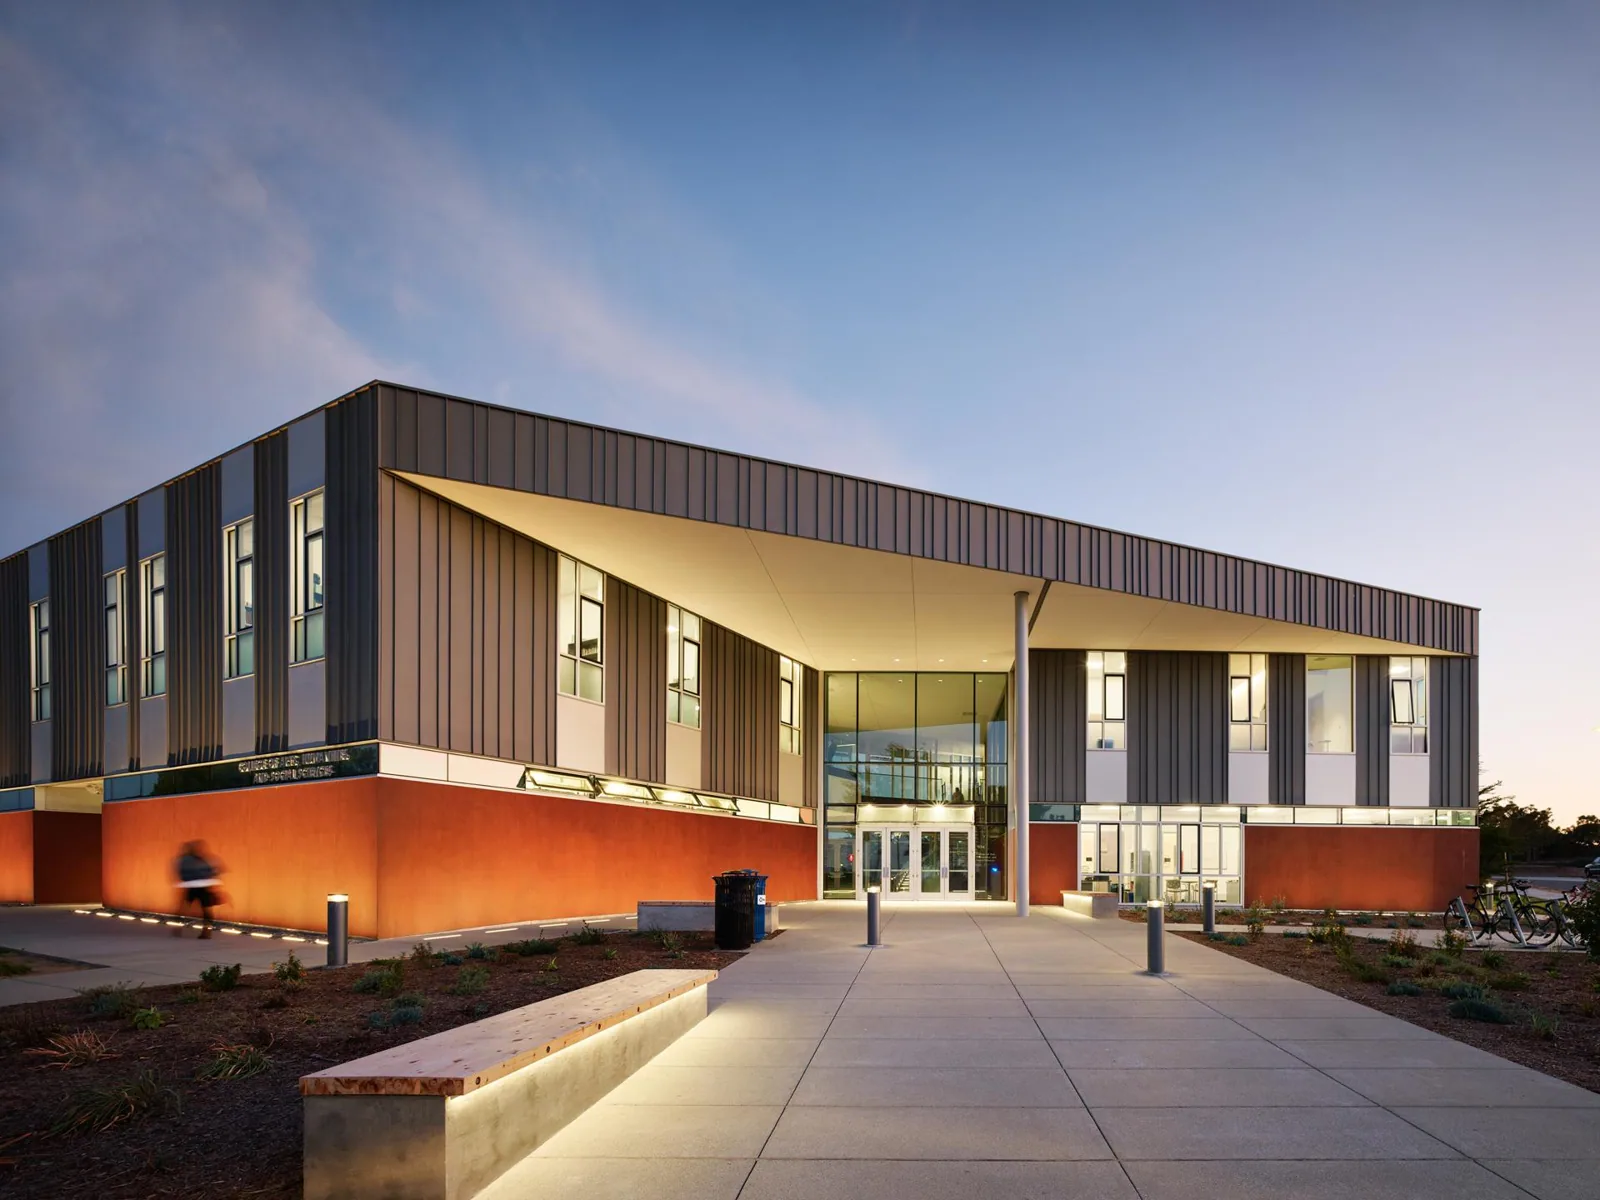
Fasteners can back out, strip the supporting member, or lose compression at the washer. We check patterns at panel edges, laps, and exposed field areas. A replacement screw must engage sound support and suit the metal thickness. Simply tightening every screw can distort the panel or damage a gasket. We mark loose rows and inspect the nearby sheet before deciding whether local correction will hold.

Water often enters at the fastener head or where panels overlap. We look for rust trails, staining, swollen insulation, and repairs that have not stayed bonded. A test opening can show whether the moisture is limited to the metal or has reached insulation and deck. If roof movement or wind has lifted panel edges, a wind damage assessment can map the affected fasteners and seams. We document the condition before adding cover board or membrane.

Metal Roof Retrofit

Remove weak metal from the retrofit plan

Metal Roof Retrofit

Corrosion at a cut edge differs from perforation through the panel. We inspect laps, valleys, ridge caps, gutters, and penetrations for loss of metal or separated coatings. Panel deflection can point to a support issue that needs review before additional materials are installed. We check representative locations and mark any area that should be removed or reinforced rather than hidden under a new roof.

The city describes business parks as planned groupings of offices, light-industrial facilities, research centers, and support services. A retrofit at one of those properties may need a staged plan around multiple uses and equipment. We confirm which roof sections are included and whether rooftop units can be accessed. An inspection can establish the panel condition and note where a test cut is required. The owner receives a map of the examined areas and any access limits.

Check height, drainage, and attachment

Adding insulation and a membrane raises the roof surface. We measure curb clearance, parapets, door thresholds, gutters, and drain outlets before setting the detail. If a drain or gutter sits too low, the retrofit may need a new outlet or edge transition. We also check if the existing panel profile can accept a cover board or other support without leaving unsupported gaps.

Wind design and structural capacity affect fastening, but the existing screw pattern alone does not establish either one. We review available drawings and verify the roof zones that control edge and corner attachment. A standing seam system differs from exposed-fastener panels in how its seams connect and move. A silicone roof coating is another option only when the metal is sound and the coating system is compatible. The proposal states which assembly is being priced.

Metal Roof Retrofit

Set a weather and access window

At Salt Lake City International Airport, normal highs reach 94°F in July and 91.7°F in August. Winter minimum-temperature normals drop below freezing in January and December. Before adhesive or coating work, we check metal temperature, wind, and precipitation at the property. The chosen materials must remain within their installation limits for the work to proceed.

West Valley City identifies the northern SR-201 corridor as an industrial and distribution area served by several major roadways. A property there may need material deliveries coordinated with freight access. The city also identifies 3500 South as a major arterial and an opportunity area for redevelopment. We confirm where lifts can be staged, which building entrances remain open, and how metal tear-off will leave the site. A daily closeout plan keeps exposed sections protected before crews leave.

Compare retrofit with panel replacement

Retrofit cost depends on fastener correction, panel removal, insulation depth, cover board, edge work, and the number of penetrations. Wet material or weak supports can change the scope after an opening. We separate confirmed repair quantities from concealed conditions. The estimate also identifies drain extensions and curb adjustments so the owner can see the effect of added assembly height.

Replacing the metal panels may make more sense where corrosion is widespread or supports cannot be reused. A retrofit can preserve sound panels and reduce tear-off, but only after the deck and attachment are checked. We compare both paths with the work required at edges, gutters, and penetrations. For future review, a roof condition report can organize inspection photos by roof zone. The decision is based on the tested assembly, not the panel profile alone.

Document what remains beneath the new roof

Before cover, we photograph fastener repairs, removed panels, reinforcement, and test openings. We record the existing roof condition and any areas not exposed. After installation, closeout images show drains, curbs, edges, and the finished membrane. That record tells the next inspector which metal sections were retained and which were replaced or covered.

Where truck or delivery movement affects access, we preserve the agreed staging window in the project notes. At the North SR-201 industrial corridor, loading routes can set lift timing. The 3500 South corridor has major-street and redevelopment context that may affect access planning. We list follow-up conditions separately, so the owner can tell which areas belong to the retrofit and which remain outside the work.

Metal Roof Retrofit

Common questions

When is an exposed-fastener roof ready for a retrofit?

The panels and supports need to be stable, attachment must be repairable, and concealed insulation must be dry or included for removal. We inspect fasteners, seams, corrosion, drainage, and edge details. Test openings resolve questions about the deck or insulation. The proposal identifies the retained base and any section that cannot remain under a new assembly.

Do all metal roof screws need to be replaced?

We check fastener condition and engagement by roof area. A screw that has lost its bite or has a damaged gasket may need replacement, but blanket removal can disturb sound panels. We mark loose rows and check the supporting member. The retrofit scope lists correction by zone and explains where further opening is required.

Will an overlay stop water at panel laps?

A new membrane can cover a prepared assembly, but active leaks and weak attachment need correction first. We inspect laps and test the insulation below them. If wet areas or perforated metal remain, those sections must be repaired or removed before cover. The price identifies that preparation rather than treating the overlay as a cure for every defect.

How does a retrofit affect curbs and gutters?

Added assembly thickness changes curb height, edge projection, and drainage. We measure those details before finalizing the system. Gutters may need adjustment, and equipment curbs can require extension or replacement. We separate those corrections from field membrane work so the owner can review the detail budget clearly.

Can a retrofit be installed while the building operates?

Often, if work zones, staging, and dry-in limits can be coordinated with the site. We plan deliveries, lifts, equipment access, and interior protection before opening the metal roof. At a distribution property, truck paths may control staging. We confirm the daily access window and closeout point with the facility contact.

Check the metal roof before cover

ServicesRoof SystemsIndustriesProperty TypesService AreasDamage RepairCapabilitiesManufacturersContactAboutRequest a Roof Assessment555-555-5555
Call555-555-5555